481 Harrison Ave 5B, Boston, MA 02118
- 2 beds |
- 2 baths |
- 1,687 sqft
 Condominium
 Built in 1910
 1,742sqft lot
 1 car garage
 $1,571/sqft
 Listed 29 days ago
Property Description
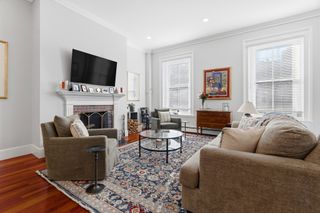
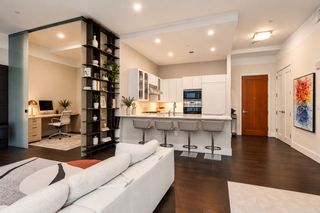
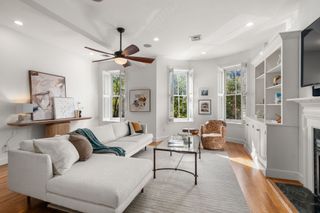
The Jordan Lofts offers gracious living, elevator, direct access garage parking and a part-time concierge in the heart of the SOWA Art + Design District. Originally built in 1910 as a stable and warehouse for Jordan Marsh & Company, this historic building was transformed into 14 stunning loft-like units in 2016 by Holland Construction and designed by the renowned architect David Hacin. The superb layout and generous living spaces provide the perfect setting for sophisticated living in this vibrant South End neighborhood. Step inside and be captivated by the high ceilings and wall of sliding glass doors that flood the space with natural light. The open living/dining room is a wonderful entertaining space which opens to your private terrace where you can enjoy breathtaking views of the Back Bay skyline and SOWA. The immense chef's kitchen has a large island with seating on both sides, Wolf gas range, Sub Zero refrigerator, abundant storage, and Caesarstone countertops. There is a study with a closet and a sliding barn door that could be used as a third bedroom, home office, or media room, The huge primary suite has two walk-in closets, one of which was customized and designed by California Closets. The five-piece ensuite bath has a double vanity, soaking tub, and shower. The guest bedroom is adjacent to a full bath and is connected to the living area by another barn door. Extra storage located across the hall from the unit. This home is in a fantastic location steps away from the weekly SOWA Market, South End shops and restaurants, and Peter's Park.
- Listing Status:
- Active
- Date Added:
- October 6, 2026
- Data Last Updated:
- November 4, 2026 at 4:08PM
- Listing Office:
- Campion & Company Fine Homes Real Estate : 617-236-0711
- Listing Agent:
- Bill Gehan : 617-797-1270
- MLS ID:
- 73586950

- General: Patio
- Parking: UnderGarage Door OpenerDeededParking spaces: 1
- Roofing: Rubber
- General: Brick1
- HOA Amenities: Elevator(s)WaterSewerInsuranceMaintenance StructureMaintenance GroundsSnow RemovalTrash1564.0Monthly
- Originating MLS: MLS Property Information Network
- County: Suffolk
- Zoning: CDW:03 P:06444 S:014
- Water: Public
- Sewer: Public Sewer
- Source: MLS Property Information Network
This listing courtesy of Bill Gehan , Campion & Company Fine Homes Real Estate
Monthly Payment
- Principal & Interest $
- Property Taxes $
- Home Insurance $
- VA Funding Fee $

 New - 1 day ago