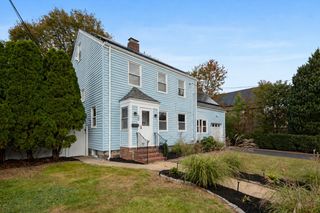
5 Dow Road, Boston, MA 02132
- 5 beds |
- 3 baths |
- 2,652 sqft
 Single-Family Home
 Built in 1955
 7,405sqft lot
 —— car garage
 $339/sqft
 Listed 6 days ago
Property Description
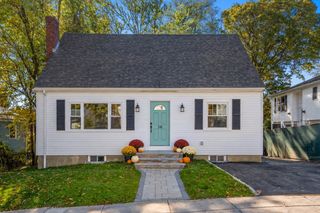
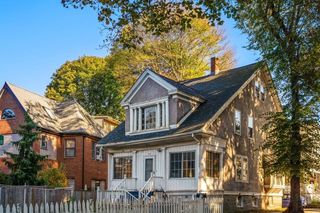
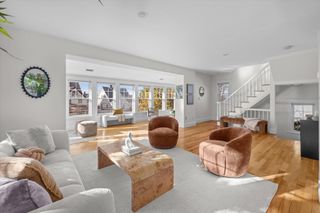
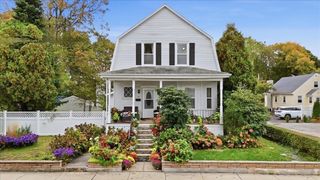
Welcome to 5 Dow Road, a beautifully updated Colonial tucked away on a quiet dead-end street in desirable West Roxbury! Offering 5 bedrooms, 2.5 bathrooms, and approximately 2,652 square feet of living space, this charming home blends classic character with modern comfort.Step inside to find freshly painted interiors, hardwood floors, and a stunning renovated kitchen with stainless steel appliances that opens seamlessly into the living area. The sun-filled sunroom with vaulted ceilings creates an inviting space for dining and entertaining. Two first-floor bedrooms and a full bathroom offer flexibility, while spacious upstairs bedrooms and a finished lower level with a half bath provide additional living space. Two laundry hookups add everyday convenience.Enjoy the charm of a white picket fence, mature landscaping, and a fantastic location! With Parkway Little League fields right on Dow Road, Star Market on Spring Street, Centre Street's shops, cafés, and restaurants, plus Roche Bros. and Trader Joe's in West Roxbury, everyday conveniences are within easy reach. Enjoy local recreation at Hynes Playground and Millennium Park, while the MBTA Needham Line offers commuter rail connections toward downtown Boston.A wonderful opportunity to enjoy space, comfort, and convenience in West Roxbury! Schedule your private showing!!
- Listing Status:
- Active
- Date Added:
- October 29, 2026
- Data Last Updated:
- November 4, 2026 at 1:06PM
- Listing Office:
- Coldwell Banker Realty - Easton : 508-230-2544
- Listing Agent:
- Angela Dahdouh : 857-576-9002
- MLS ID:
- 73596308

- General: Deck - VinylFenced Yard
- Style: Colonial
- Parking: Off StreetDrivewayPavedParking spaces: 4
- Roofing: Shingle
- General: Concrete Perimeter
- Road/Access: Public
- Originating MLS: MLS Property Information Network
- County: Suffolk
- Zoning: R11434072
- Fencing: Fenced
- Utilities: for Gas Rangefor Gas DryerWasher Hookup110 Volts
- Water: Public
- Sewer: Public Sewer
- Source: MLS Property Information Network
This listing courtesy of Angela Dahdouh , Coldwell Banker Realty - Easton
Monthly Payment
- Principal & Interest $
- Property Taxes $
- Home Insurance $
- VA Funding Fee $

 New - 1 day ago