83 Desoto Rd, Boston, MA 02132
- 4 beds |
- 3 baths |
- 2,267 sqft
 Single-Family Home
 Built in 1920
 4,792sqft lot
 —— car garage
 $331/sqft
 Listed 6 days ago
Property Description
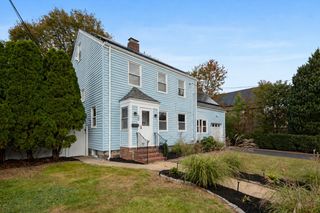
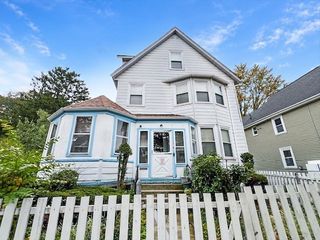
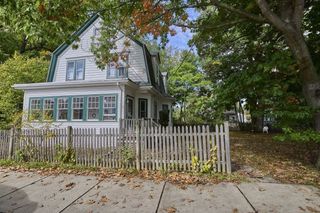
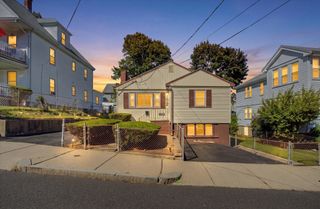
Welcome home! Offered for the first time in 24 years, this charming Colonial sits on a sunny corner lot made up of two parcels of land in a sought-after West Roxbury location on the Dedham line. A classic farmer’s porch greets you, with fresh flowers framing every corner of the property.The main level opens to a tiled foyer leading to a spacious living/dining room combination with hardwood floors and high ceilings. The large eat-in kitchen features ceramic tile, stainless steel appliances, solid cabinetry, and ample counter space. A versatile bonus room, currently used as a home office, along with a full bathroom with shower and a laundry room with washer and dryer, complete the first floor.Upstairs you’ll find three bedrooms with hardwood floors and good closet space, plus an updated bathroom with tub and new fixtures. The lower level is set up for in-law or extended-family living, with its own living/dining area, a fourth bedroom, and a full bathroom with shower, along with a utility room and extra storage.Outside, the fully fenced backyard offers a patio for entertaining and a garden area. Enjoy a great commuter location close to Legacy Place, with easy access to Washington Street and bus service to Forest Hills Station, and just minutes to Millennium Park, the Arnold Arboretum, and the Blue Hills Reservation. A must-see! Offer due Monday October 26 at 2PM.
- Listing Status:
- Active
- Date Added:
- October 19, 2026
- Data Last Updated:
- October 26, 2026 at 2:07AM
- Listing Office:
- William Raveis R. E. & Home Services : 617-731-7737
- Listing Agent:
- The Cobi Team : 617-943-6503
- MLS ID:
- 73592663

- General: PatioFenced YardGarden
- Style: Colonial
- Parking: Off StreetParking spaces: 3
- Roofing: Shingle
- General: FrameOther
- Road/Access: Public
- Originating MLS: MLS Property Information Network
- County: Suffolk
- Zoning: R11437071
- Fencing: Fenced
- Utilities: for Gas RangeCircuit Breakers
- Water: Public
- Sewer: Public Sewer
- Source: MLS Property Information Network
This listing courtesy of The Cobi Team , William Raveis R. E. & Home Services
Monthly Payment
- Principal & Interest $
- Property Taxes $
- Home Insurance $
- VA Funding Fee $