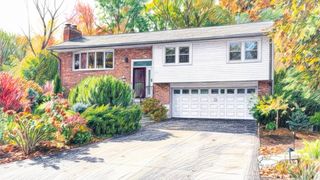
150 Scott Circle, Dedham, MA 02026
- 3 beds |
- 3 baths |
- 1,950 sqft
 Single-Family Home
 Built in 1966
 0.29acre lot
 2 car garage
 $425/sqft
 Listed 11 days ago
Property Description
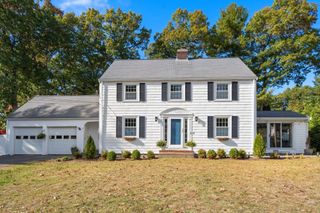
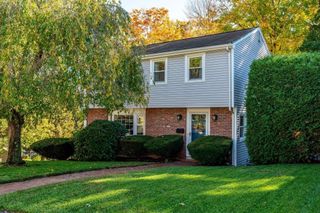
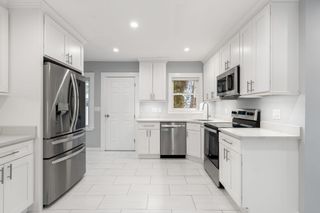
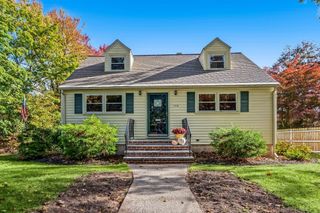
Welcome to Greenlodge! Nestled on a beautiful corner lot in one of the area's most sought-after neighborhoods, this meticulously maintained 3 bedroom, 2.5 bath home offers the perfect blend of timeless charm, comfort, and style. Gleaming hardwood floors grace the main level, featuring an updated eat-in kitchen with quartz countertops that flows seamlessly into the formal dining room and inviting fireplaced living room with a sun-filled bay window. A true highlight is the spectacular three-season porch, offering a peaceful retreat overlooking the professionally landscaped, fenced backyard, perfect for relaxing or entertaining. The primary bedroom features a private ensuite bath, while the lower level offers a cozy fireplaced family room for quiet evenings by the fire, half bath, laundry room, and ample storage. An attached two-car garage adds everyday convenience.Ideally situated just a short distance from Greenlodge Elementary School, with easy access to commuter rail, major highways, shopping, and restaurants, this exceptional home offers the perfect balance of peaceful neighborhood living and accessibility to everything you need!
- Listing Status:
- Active
- Date Added:
- October 14, 2026
- Data Last Updated:
- October 26, 2026 at 3:07AM
- Listing Office:
- RE/MAX Real Estate Center : 508-668-4634
- Listing Agent:
- Rossana Gonser : 508-280-1234
- MLS ID:
- 73590788

- General: StorageProfessional LandscapingFenced YardGarden
- Style: Raised Ranch
- Parking: AttachedPaved DriveOff StreetParking spaces: 6
- Roofing: Shingle
- General: FrameConcrete Perimeter
- Road/Access: Public
- Originating MLS: MLS Property Information Network
- County: Norfolk
- Zoning: BM:0181 B:0025 L:000074490
- Fencing: Fenced/EnclosedFenced
- Utilities: for Electric Rangefor Electric DryerCircuit Breakers
- Water: Public
- Sewer: Public Sewer
- Source: MLS Property Information Network
This listing courtesy of Rossana Gonser , RE/MAX Real Estate Center
Monthly Payment
- Principal & Interest $
- Property Taxes $
- Home Insurance $
- VA Funding Fee $

 New - 2 days ago