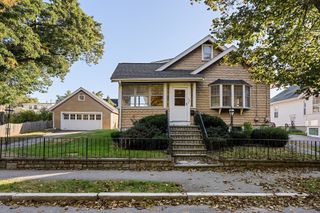
102 Westminster St, Boston, MA 02136
- 4 beds |
- 2 baths |
- 1,990 sqft
 Single-Family Home
 Built in 1950
 4,792sqft lot
 —— car garage
 $352/sqft
 Listed 12 days ago
Property Description
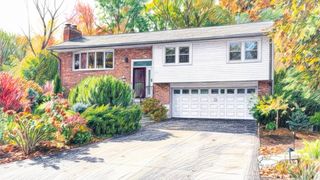
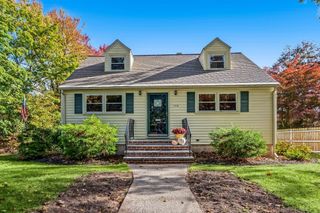
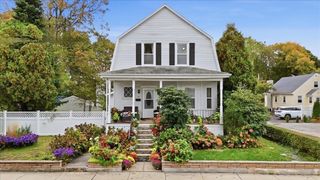
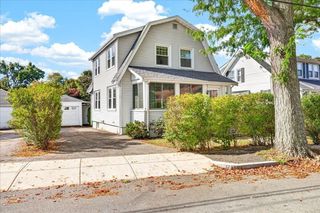
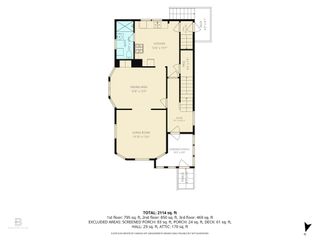
Welcome to 102 Westminster St, a four-bedroom raised ranch in Hyde Park. Remodeled in 2018, the home features a sun-filled, open main living area with a fireplace living room, dining area, kitchen with stainless steel appliances and tile - backsplash. Hardwood floors add warmth, and the updated bath features tasteful tile and vanity, while the cathedral-ceiling sunroom offers a bright place to relax. The finished lower level provides flexible space for entertaining or everyday activities, along with a separate storage room, utility room, and laundry room. Outside, well-maintained landscaping frames a backyard with a brick barbecue pit, and a double driveway providing off-street parking for two cars. Enjoy access to shopping, public transportation, parks, golf, public and charter school options. Cleary Square, Hyde Park’s neighborhood hub, is a short distance away, with major travel routes and expressways within reach. So, come explore the space, setting, and possibilities this home has to offer.
- Listing Status:
- Active
- Date Added:
- October 13, 2026
- Data Last Updated:
- October 26, 2026 at 1:08AM
- Listing Office:
- Howe Realty Group : 617-212-9829
- Listing Agent:
- Curtis Howe : 617-212-9829
- MLS ID:
- 73590334

- General: PorchRain GuttersScreensFenced YardCity View(s)
- Style: Raised Ranch
- Parking: Paved DriveOff StreetParking spaces: 2
- Roofing: Shingle
- Windows: Insulated WindowsScreens
- General: FrameConcrete Perimeter
- Road/Access: Public
- Originating MLS: MLS Property Information Network
- County: Suffolk
- Zoning: R1W:18 P:07632 S:0081338064
- View: CityView
- Fencing: Fenced
- Utilities: for Gas Rangefor Gas Ovenfor Electric DryerWasher HookupIcemaker ConnectionCircuit Breakers200+ Amp Service
- Water: Public
- Sewer: Public Sewer
- Source: MLS Property Information Network
This listing courtesy of Curtis Howe , Howe Realty Group
Monthly Payment
- Principal & Interest $
- Property Taxes $
- Home Insurance $
- VA Funding Fee $

 New - 1 day ago