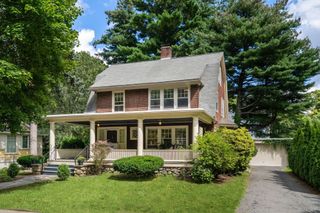
5 Rambler Rd, Boston, MA 02130
- 3 beds |
- 3 baths |
- 2,088 sqft
 Single-Family Home
  Built in 1935
  7,405sqft lot
 2 car garage
  $623/sqft
  Listed 4 days ago
Property Description
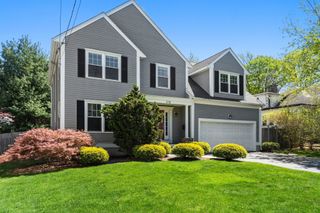
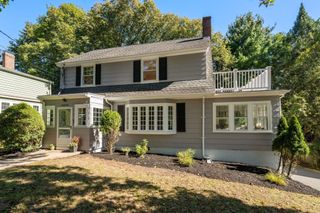
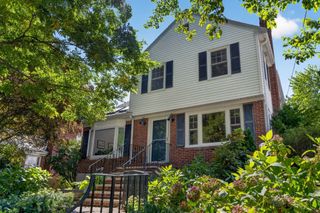
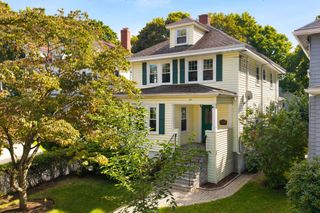
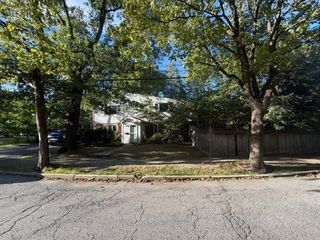
Set on a tree lined street in Jamaica Plain's coveted Moss Hill neighborhood, this three bedroom single family home sits just a block from the Arnold Arboretum and offers space to spread out both inside and out. Original character runs throughout, from the woodwork and wood windows to well maintained shingles and a working wood fireplace. The primary suite is a true retreat, with soaring ceilings, a gas fireplace, a large closet, and its own bathroom for quiet mornings and evenings. Freshly refinished wood floors add warmth underfoot as you move from room to room. The large living room provides space for entertaining or relaxing, while a gracious front sitting room and sunroom add flexibility for a home office, reading nook, music room, or extra lounge space, giving the layout room to flex with everyday life. Outside, a stone patio and the expansive backyard offer room to garden, host, play, or simply enjoy the outdoors. A two car garage adds parking plus storage for bikes, tools, and gear galore. Longwood Medical, Centre Street, Jamaica Pond, the Emerald Necklace, Brookline and the Faulkner are all within easy reach, rounding out this home's connection to the neighborhood around it.
- Listing Status:
- Active
- Date Added:
- September 16, 2026
- Data Last Updated:
- September 20, 2026 at 1:07PM
- Listing Office:
- Compass : 617-752-6845
- Listing Agent:
- The Muncey Group : 617-905-6445
- MLS ID:
- 73577814

- General: Porch - EnclosedPatioRain GuttersFenced YardGarden
- Style: Colonial
- Parking: DetachedStoragePaved DriveOff StreetTandemPavedParking spaces: 5
- Roofing: ShingleRubber
- Windows: Insulated WindowsStorm Window(s)
- General: FrameStone
- Road/Access: PublicDead End
- Originating MLS: MLS Property Information Network
- County: Suffolk
- Zoning: R11353516
- Fencing: Fenced/EnclosedFenced
- Water: Public
- Sewer: Public Sewer
- Source: MLS Property Information Network
This listing courtesy of The Muncey Group , Compass
Monthly Payment
- Principal & Interest $
- Property Taxes $
- Home Insurance $
- VA Funding Fee $