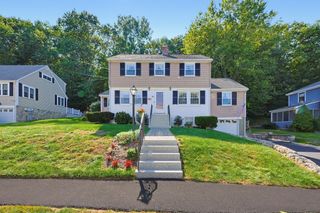
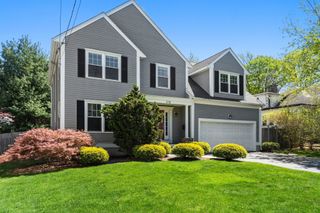
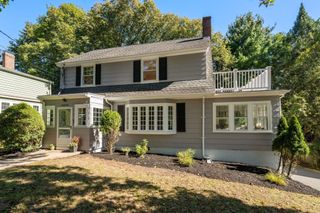
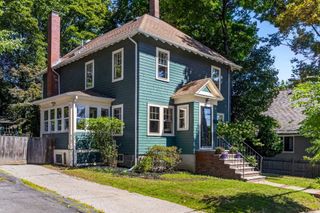
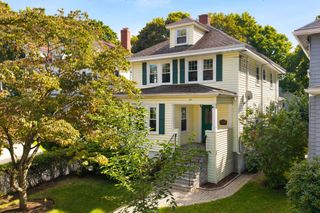
70 Westchester Rd, Boston, MA 02130
- 3 beds |
- 4 baths |
- 2,252 sqft
 Single-Family Home
  Built in 1952
  8,712sqft lot
 1 car garage
  $664/sqft
  Listed 5 days ago
Property Description
MOSS HILL- A HOME FOR ALL SEASONS - This delightful sun drenched property offers a dynamic floor plan & enticing backyard: features a luxurious pool w/multiple decks, outdoor shower, new pergola w/ sun shade. Extensive remodeling in 2017 includes opening the Family Room to the Kitchen - designed to perfection- super everyday living space; new MARVIN windows, chef's kitchen, stylish cabinetry & countertops w/ a cozy island looks out to the backyard - perfect for entertaining. Elegant Living Rm with a fireplace connects to Dining Room w/Patio access. Second floor has 2 newer baths. Primary Bedroom is spacious w/ a luxe shower w/ gorgeous mosaic tiled -showstopper! Updated Basement level - Family Room or Office w/ Owen Corning Basement System, full bath, blown in insulation 2025, HVAC 2017, Premier Basement waterproofing system, new side door basement staircase. See full improvements list. Super location-Easy access to Arnold Arboretum,Forest Hills train, JP Pond & Longwood Medical. Move in Ready!
- Listing Status:
- Active
- Date Added:
- September 15, 2026
- Data Last Updated:
- September 20, 2026 at 1:07PM
- Listing Office:
- Focus Real Estate : 617-676-4082
- Listing Agent:
- Bunny Cecchetto : 617-686-1096
- MLS ID:
- 73577265

- General: DeckDeck - CompositePool - IngroundRain GuttersStorageProfessional LandscapingScreensFenced YardGardenOutdoor Shower
- Style: Colonial
- Pool: In Ground
- Parking: UnderPaved DriveOff StreetParking spaces: 2
- Roofing: Shingle
- Windows: Insulated WindowsScreens
- General: FrameBlock
- Road/Access: Public
- Originating MLS: MLS Property Information Network
- County: Suffolk
- Zoning: R1W:19 P:02731 S:0001353795
- Fencing: Fenced/EnclosedFenced
- Utilities: for Gas Rangefor Electric DryerWasher HookupCircuit Breakers
- Water: Public
- Sewer: Public Sewer
- Source: MLS Property Information Network
This listing courtesy of Bunny Cecchetto , Focus Real Estate
Monthly Payment
- Principal & Interest $
- Property Taxes $
- Home Insurance $
- VA Funding Fee $

 New - 2 days ago