50 Liberty Dr 12G, Boston, MA 02210
- 1 bed |
- 2 baths |
- 1,016 sqft
 Condominium
  Built in 2018
  —— sqft lot
  1 car garage
  $1,672/sqft
  Listed 12 days ago
Property Description
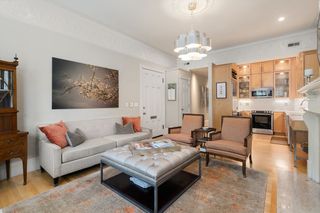
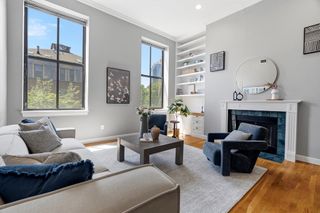
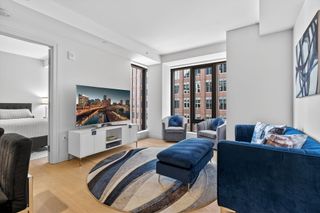
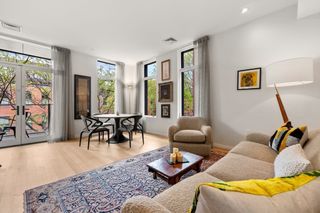
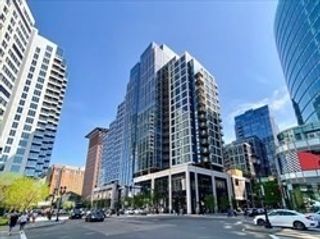
Exquisite one bedroom residence at 50 Liberty Drive, Unit 12G is located in one of Boston’s Premier waterfront residences, in the highly desirable Seaport neighborhood! This 12th floor residence features open-concept layout with floor-to-ceiling windows and soaring 10'+ ceilings. The large waterfall island centers around the gorgeous white kitchen quartz countertops, custom high gloss white cabinets, complete with Sub-Zero refrigerator, Wolf gas stove top & wall oven.The spacious en-suite bedroom features floor-to ceiling windows with a stunning spa-like bath with marble double vanity with large glass enclosed shower. This home also offers a half bath, washer/dryer, custom shades and one garage parking space. Enjoy your private balcony over looking the Seaport District with water views. Additional building amenities include residence lounge, waterfront terrace & boardroom, fitness center and 24-hour concierge/doorman! Steps to everything the seaport has to offer.
- Listing Status:
- Active
- Date Added:
- May 18, 2026
- Data Last Updated:
- May 30, 2026 at 2:09PM
- Listing Office:
- Coldwell Banker Realty - Boston : 617-266-4430
- Listing Agent:
- Shaughnessy & Cochran Group : 617-419-0808
- MLS ID:
- 73520805

- General: Deck
- Parking: AttachedUnderParking spaces: 1
- General: 1
- HOA Amenities: Elevator(s)WaterSewerInsuranceSecurityMaintenance GroundsSnow RemovalTrash909.0Monthly
- Originating MLS: MLS Property Information Network
- County: Suffolk
- Zoning: CDW:06 P:02670 S:5594982757
- Utilities: for Gas Range
- Water: Public
- Sewer: Public Sewer
- Source: MLS Property Information Network
This listing courtesy of Shaughnessy & Cochran Group , Coldwell Banker Realty - Boston
Monthly Payment
- Principal & Interest $
- Property Taxes $
- Home Insurance $
- VA Funding Fee $

 New - 1 day ago