7 East Springfield Street 3B, Boston, MA 02118
- 2 beds |
- 2 baths |
- 1,147 sqft
 Condominium
  Built in 2018
  —— sqft lot
  1 car garage
  $1,350/sqft
  Listed 13 days ago
Property Description
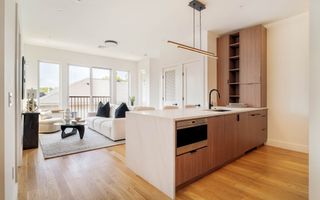
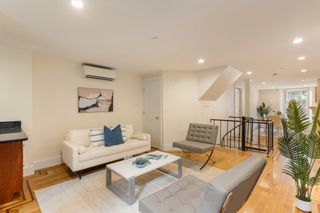
This sun-filled home has three exposures (south, east, and west) in a luxury boutique building (built in 2018) with only nine residences and a private elevator stop directly into each of them. 7 East Springfield is located on a quiet side street, just steps to Toro and many other great South End destinations. There are two large bedrooms, two full baths and an open living/dining/kitchen area with French doors that open out directly to your own private deck overlooking lovely tree-lined East Springfield Street. The kitchen is very spacious, with ample counter and cabinet space. The appliances are all by Miele, with a vented gas cooktop, wall oven and microwave, and plenty of room for stools at the large island for informal dining. The primary and second bedrooms can both accommodate a king-size bed comfortably. The floors are wide-plank white oak floors throughout, and the baths are classic modernist white finishes with floating, wall-mounted vanities for great storage. A full parking space in the heated garage with adjacent storage is included, pre-wired for a wall charger for electric cars, and there is wiring for audiovisual systems throughout. Professionally managed with very reasonable condominium fees, this home checks all the boxes!
- Listing Status:
- Active
- Date Added:
- September 22, 2026
- Data Last Updated:
- October 5, 2026 at 7:07AM
- Listing Office:
- Sprogis & Neale Real Estate : 617-262-1504
- Listing Agent:
- Sprogis Neale Doherty Team : 617-262-1504
- MLS ID:
- 73580941

- General: Deck
- Parking: UnderGarage Door OpenerHeated GarageStorageDeededParking spaces: 1
- Roofing: Rubber
- Windows: Insulated Windows
- General: Stone1
- HOA Amenities: Elevator(s)WaterSewerInsuranceMaintenance StructureMaintenance GroundsSnow RemovalTrashReserve Funds728.41Monthly
- Originating MLS: MLS Property Information Network
- County: Suffolk
- Zoning: CDW:08 P:01555 S:0085085870
- Utilities: for Gas Rangefor Electric Ovenfor Electric Dryer
- Water: Public
- Sewer: Public Sewer
- Source: MLS Property Information Network
This listing courtesy of Sprogis Neale Doherty Team , Sprogis & Neale Real Estate
Monthly Payment
- Principal & Interest $
- Property Taxes $
- Home Insurance $
- VA Funding Fee $


 New - 2 days ago