58 Kent U403, Brookline, MA 02445
- 2 beds |
- 2 baths |
- 1,074 sqft
 Condominium
  Built in 2026
  —— sqft lot
  1 car garage
  $1,396/sqft
  Listed 4 days ago
Property Description
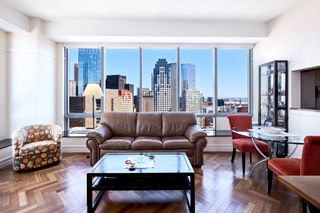
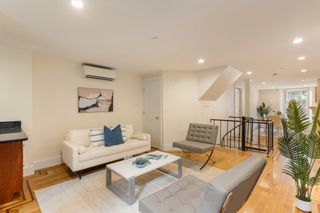
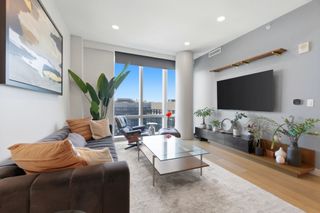
Top floor, western exposure, and ten foot ceilings add up to afternoon light that arrives around midday and stays until the sun goes down, warming the marble countertops and everything around them! The kitchen is outfitted with Sub Zero and Wolf appliances, so cooking at home feels like an occasion. Open the Juliette balcony doors and the breeze drifts right into the living space, with no one above you and a quiet, elevated feel. Outside your door, Brookline Village does the rest: morning coffee, boutique browsing on a slow Saturday, and the Green Line and Longwood Medical close by. Garage parking is included, with a second space available to purchase. New construction is rare in this corner of Brookline, so come see it in person!
- Listing Status:
- Active
- Date Added:
- October 1, 2026
- Data Last Updated:
- October 5, 2026 at 7:07AM
- Listing Office:
- Concept Properties : 617-785-4886
- Listing Agent:
- Erik Anderson : 508-386-5215
- MLS ID:
- 73585618

- General: Patio
- Parking: AttachedUnderParking spaces: 1
- Roofing: Rubber
- Windows: Insulated Windows
- General: Frame1
- HOA Amenities: Elevator(s)Garden AreaInsuranceMaintenance StructureMaintenance GroundsSnow RemovalTrashReserve Funds670.32Monthly
- Originating MLS: MLS Property Information Network
- County: Norfolk
- Zoning: condo33996
- Utilities: for Electric Rangefor Electric DryerWasher HookupIcemaker ConnectionCircuit Breakers
- Water: Public
- Sewer: Public Sewer
- Source: MLS Property Information Network
This listing courtesy of Erik Anderson , Concept Properties
Monthly Payment
- Principal & Interest $
- Property Taxes $
- Home Insurance $
- VA Funding Fee $


 New - 2 days ago