54 Chestnut St 3, Boston, MA 02129
- 2 beds |
- 2 baths |
- 1,168 sqft
 Condominium
  Built in 1890
  1,307sqft lot
 —— car garage
  $1,194/sqft
  Listed 4 days ago
Property Description
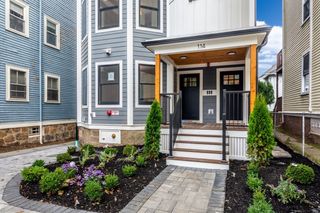
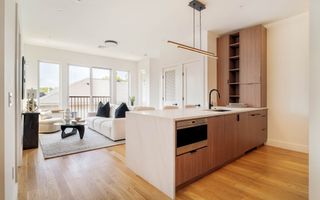
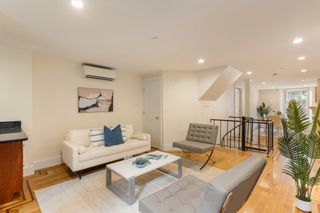
Welcome to this sophisticated penthouse two-bedroom, two-bath condo in the heart of Charlestown’s Thompson Square-Bunker Hill neighborhood. Designed for effortless city living and entertaining, this sun-filled residence features an expansive open layout with a 34-foot living room, spacious dining area, and a stunning commercial-quality kitchen with gorgeous granite breakfast bar. The living area opens to a private porch, while direct interior access leads to an impressive 32-foot private roof deck showcasing sweeping views of the Bunker Hill Monument and Boston skyline. The spacious primary bedroom offers a spa-inspired en-suite bath with double shower and large walk-in closet, while the bright second bedroom is complemented by a pristine full bath. Recent improvements include a new roof and roof deck completed two years ago and freshly refinished kitchen cabinets. Deeded parking and a premier location near restaurants, shopping, public transportation, and more complete this exceptional offering.
- Listing Status:
- Active
- Date Added:
- October 1, 2026
- Data Last Updated:
- October 5, 2026 at 7:07AM
- Listing Office:
- Redfin Corp. : 617-340-7803
- Listing Agent:
- Francesca Driscoll : 781-312-6037
- MLS ID:
- 73585451

- General: PorchDeck - Roof
- Parking: DeededParking spaces: 1
- Roofing: Rubber
- Windows: Insulated Windows
- General: Frame1
- HOA Amenities: StorageWaterSewerInsurance265.0Monthly
- Originating MLS: MLS Property Information Network
- County: Suffolk
- Zoning: CDW:02 P:03393 S:0064781914
- Utilities: for Gas Range
- Water: Public
- Sewer: Public Sewer
- Source: MLS Property Information Network
This listing courtesy of Francesca Driscoll , Redfin Corp.
Monthly Payment
- Principal & Interest $
- Property Taxes $
- Home Insurance $
- VA Funding Fee $


 New - 2 days ago