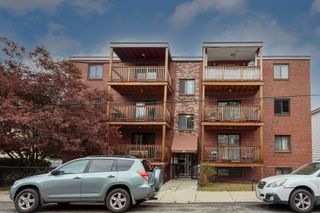
57 Brookside Ave 12, Boston, MA 02130
- 1 bed |
- 1 bath |
- 1,013 sqft
 Condominium
  Built in 1899
  871sqft lot
 —— car garage
  $468/sqft
  Listed 13 days ago
Property Description
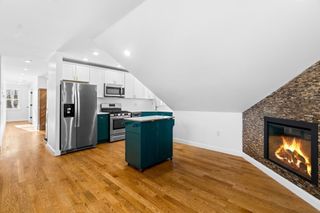
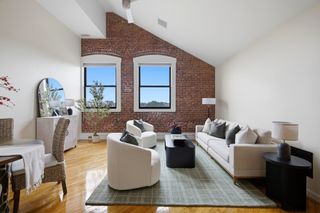
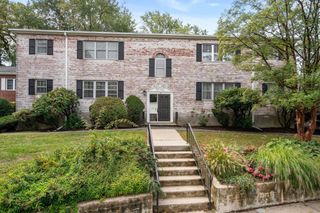
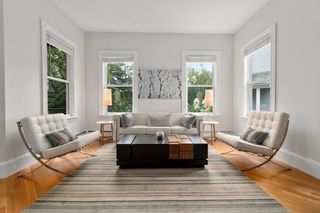
A creative space to call home. Located in the Artist/Brewery District of Jamaica Plain and within the converted Steadfast Rubber Factory; known today as The Brookside Artists Lofts. This converted industrial to artist community offers a unique opportunity to live, work and create your own unique setting; where your creativity and character will come together as one. Featuring a dedicated studio plus a separate skylit sleeping loft, this bright and inviting home offers flexibility for both every day living and artistic pursuits. Exposed wood beamed ceilings and original wide plank floors add warmth and architectural style while a dedicated sitting area creates the perfect spot to read, sketch or enjoy the natural light. Design a private garden at both your front entrance and bonus backyard; an ideal space to create meaningful social and professional connections amongst your neighbors. The condominium is awaiting your decorating talents, unique personality and artistic goals. Whether you envision an aspiring studio, a cozy home or a place where your creative life can truly take root, this is an opportunity worth exploring. Simply put…A chance to own an affordable and unique space with an atmosphere that feels anything but ordinary. Visit the Arboretum, fish or jog at Jamaica Pond, dine and shop on Centre and South Streets or Jackson Square, close to medical areas, Boston Proper, public transportation. Important: This is an income qualified artist community. Buyer must meet all eligibility requirements and possess an Artist Housing Certificate. This s is a BPDA 80% AMI income and deed restricted home. Income eligibility and resale restrictions apply. Won't last!
- Listing Status:
- Active
- Date Added:
- September 22, 2026
- Data Last Updated:
- October 5, 2026 at 2:07PM
- Listing Office:
- Keller Williams Realty : 617-969-9000
- Listing Agent:
- Bill Skerry : 617-877-7529
- MLS ID:
- 73581113

- Parking: Off StreetParking spaces: 1
- General: FrameBrick2
- HOA Amenities: WaterSewerInsuranceSnow Removal300.0Monthly
- Originating MLS: MLS Property Information Network
- County: Suffolk
- Zoning: RCW:11 P:02176 S:0444670083
- Water: Public
- Sewer: Public Sewer
- Source: MLS Property Information Network
This listing courtesy of Bill Skerry , Keller Williams Realty
Monthly Payment
- Principal & Interest $
- Property Taxes $
- Home Insurance $
- VA Funding Fee $

 New - 1 day ago