59 Perrin St 3, Boston, MA 02119
- 3 beds |
- 3 baths |
- 1,885 sqft
 Condominium
  Built in 2025
  0.4acre lot
 —— car garage
  $424/sqft
  Listed 9 days ago
Property Description
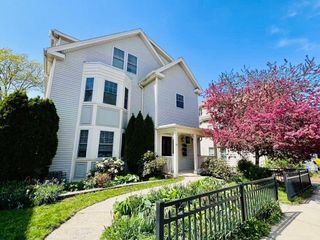
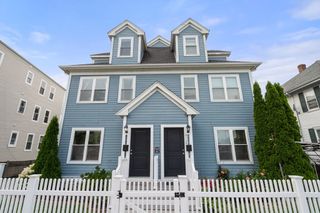
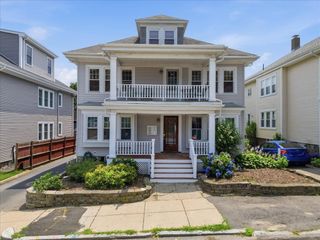
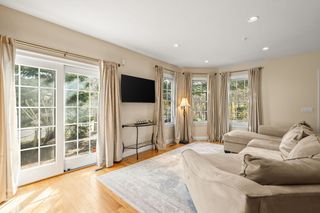
Finding a new construction home in Boston under $1M is not realistic anymore. Except right here. 59 Perrin Street is where luxury meets accessibility. A custom built three level attached townhouse that delivers the full single family experience without the single family price tag. Ground level entry. Private parking. Three floors completely yours. Main level stuns with an induction stove, pot filler, grand island, custom cabinetry, and a ductless wall climate system. Second floor features two bedrooms with balcony views and in-unit laundry. Third floor is your private world. A jaw dropping owner suite with custom walk-in closet, organizer, and a master bath that belongs in a magazine. 2026 construction. 1,885 sq ft. Roxbury Boston. You cannot build this for this price. You cannot find this for this price. Until today!!!
- Listing Status:
- Active
- Date Added:
- August 11, 2026
- Data Last Updated:
- August 20, 2026 at 6:06PM
- Listing Office:
- Thumbprint Realty, LLC : 617-287-9000
- Listing Agent:
- Jeremy Brandon : 781-227-1179
- MLS ID:
- 73561729

- Parking: Parking spaces: 1
- Windows: Insulated Windows
- General: 3
- HOA Amenities: InsuranceMaintenance GroundsSnow Removal200.0
- Originating MLS: MLS Property Information Network
- County: Suffolk
- Zoning: 9993395897
- Utilities: 200+ Amp Service
- Water: Public
- Sewer: Public Sewer
- Source: MLS Property Information Network
This listing courtesy of Jeremy Brandon , Thumbprint Realty, LLC
Monthly Payment
- Principal & Interest $
- Property Taxes $
- Home Insurance $
- VA Funding Fee $


 New - 13 hours ago