615 Adams 615, Boston, MA 02122
- 3 beds |
- 4 baths |
- 1,899 sqft
 Condominium
  Built in 2012
  —— sqft lot
  —— car garage
  $431/sqft
  Listed 8 days ago
Property Description
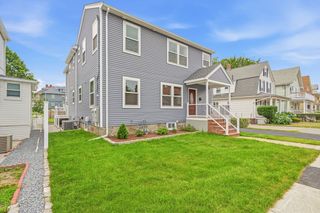
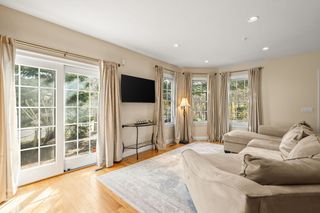
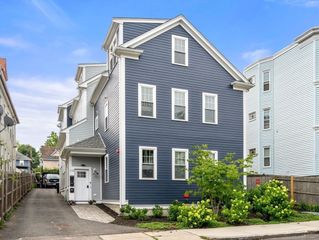
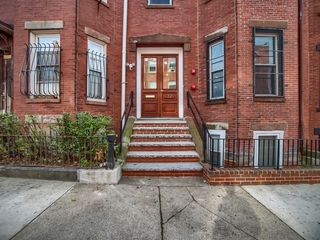
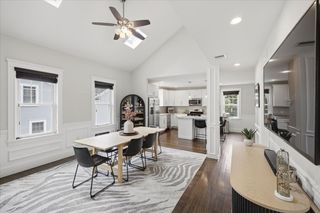
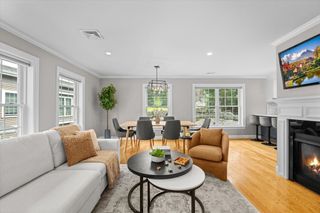
Welcome to 615 Adams Street, a beautifully maintained townhouse offering modern design & unbeatable location in the heart of Adams Village. Built in 2012, this 3 or 4 bedroom, 3.5-bath townhome features four levels of living space. The open-concept Main Level is designed for everyday living & entertaining. High ceilings, abundant natural light, & wainscoting create a warm & inviting atmosphere. Updated kitchen features granite countertops, peninsula seating, stainless steel appliances (2022), and seamlessly flows into the fireplaced family room complete with built-in shelving, oversized windows, and a ceiling fan. 2nd Level offers hardwood flooring throughout, two bedrooms, in-unit laundry, & a full bathroom with tub. 3rd Floor primary suite features a walk-in closet & private bath with double vanity. Finished Lower Level provides exceptional flexibility with beautifully updated bathroom featuring a tiled walk-in shower. Whether you're looking for a home office, in-law suite, playroom or fitness area, this versatile level easily adapts to your needs. Enjoy outdoor living on your deck as well as additional common yard space for the dogs to run just beyond the parking area. The home includes 2 deeded Off-Street Parking spaces (side-by-side), an EV charging port, basement storage, Central A/C, Gas heat, & Pet-Friendly living. Sellers will especially miss the wonderful sense of community & AMAZING neighbors that make this home so special. Perfectly situated in walkable Adams Village, between Ashmont & Neponset, you'll enjoy easy access to restaurants, parks, major highways, & public transportation, including Ashmont Station.
- Listing Status:
- Active
- Date Added:
- July 29, 2026
- Data Last Updated:
- August 6, 2026 at 6:06PM
- Listing Office:
- Nine West Realty, LLC : 781-962-9247
- Listing Agent:
- Nick Foundas : 781-962-9247
- MLS ID:
- 73556809

- General: Deck - Composite
- Parking: Off StreetAssignedDeededParking spaces: 2
- Roofing: Shingle
- General: Frame3
- HOA Amenities: WaterSewerInsuranceMaintenance GroundsSnow Removal462.0Monthly
- Originating MLS: MLS Property Information Network
- County: Suffolk
- Zoning: CD4891908
- Utilities: for Gas Range200+ Amp Service
- Water: Public
- Sewer: Public Sewer
- Source: MLS Property Information Network
- Exclusions: Ceiling Light In Green Bedroom Excluded (Family Gift; Will Be Replaced). Ev Plug Excluded.
This listing courtesy of Nick Foundas , Nine West Realty, LLC
Monthly Payment
- Principal & Interest $
- Property Taxes $
- Home Insurance $
- VA Funding Fee $

 New - 1 day ago