9 Park Street 10, Boston, MA 02122
- 3 beds |
- 3 baths |
- 2,125 sqft
 Condominium
  Built in 1996
  —— sqft lot
  —— car garage
  $400/sqft
  Listed 21 days ago
Property Description
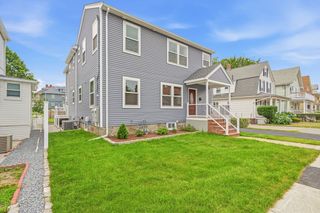
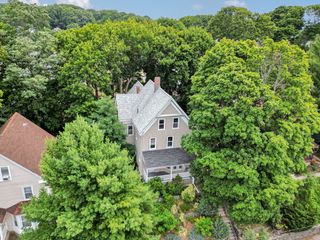
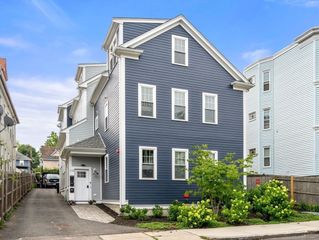
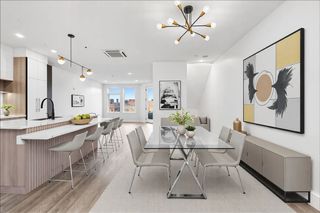
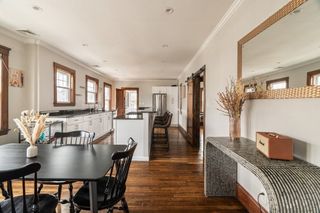
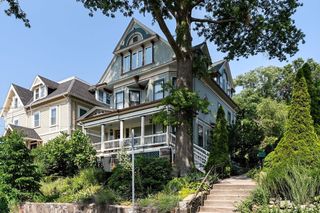
Welcome home to this stunning penthouse-level townhome in coveted Clam Point! With 2,000+ sq. ft. across two thoughtfully designed levels, this home offers space to spread out and storage to match. The open-concept kitchen and living room shines with skylights, vaulted ceilings, a fireplace, and tasteful woodwork throughout. A bonus room with French doors and deck access makes the perfect reading spot. Three spacious bedrooms and three full baths, including a primary suite with a generous walk-in closet and marble-tiled bath. But the real showstopper...the entire third floor is yours to define - a private suite, a home office, guest quarters, secondary primary, or studio space. Peek-a-boo water views, move-in ready condition, and a location that keeps you close to everything: a short distance to the beach and the T for your in-office days, with convenient highway access when you need it. This stretch of Park St. means easy on-street parking with no permit required!
- Listing Status:
- Active
- Date Added:
- July 8, 2026
- Data Last Updated:
- July 29, 2026 at 7:06AM
- Listing Office:
- Compass : 781-285-8028
- Listing Agent:
- Katrina McGrail : 781-561-5140
- MLS ID:
- 73546252

- General: PorchDeckCity View(s)GardenRain GuttersProfessional Landscaping
- Parking: Parking spaces: 0
- Roofing: Shingle
- Windows: SkylightInsulated Windows
- General: Brick2
- HOA Amenities: Garden AreaWaterSewerInsuranceMaintenance StructureMaintenance GroundsSnow RemovalTrashReserve Funds400.0Monthly
- Originating MLS: MLS Property Information Network
- County: Suffolk
- Zoning: CD1338549
- View: CityView
- Fencing: Security
- Utilities: for Gas Rangefor Electric DryerWasher Hookup
- Water: Public
- Sewer: Public Sewer
- Source: MLS Property Information Network
This listing courtesy of Katrina McGrail , Compass
Monthly Payment
- Principal & Interest $
- Property Taxes $
- Home Insurance $
- VA Funding Fee $