38 Armandine Street 1, Boston, MA 02124
- 3 beds |
- 3 baths |
- 1,724 sqft
 Condominium
  Built in 2020
  7,405sqft lot
 —— car garage
  $405/sqft
  Listed 1 month ago
Property Description
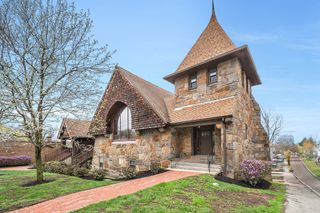
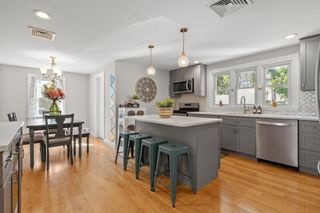
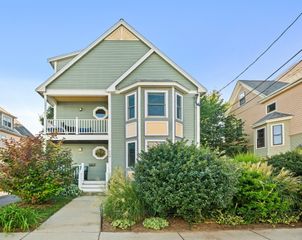
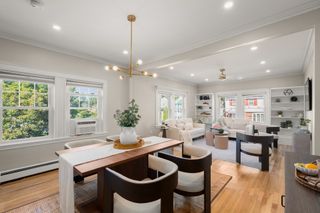
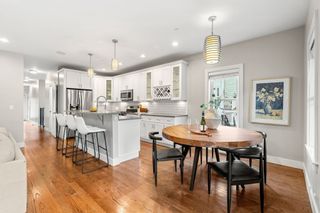
WELCOME to 38 Armandine! This townhome spans 1,724 sq ft over three levels with added bonus space in lower level for a gym, ample storage or is primed for future expansion. The private patio, shared patio/yard space, deeded parking, in unit laundry and low condo fees check all the boxes. At the heart of the home, a designer kitchen equipped with high end appliances, modern cabinetry and gorgeous stone countertops flows seamlessly into the light filled living area. Upstairs, find a primary suite outfitted with an oversized shower and walk in closet, a full bath featuring a soaker tub and a 2nd bedroom. The third floor offers flexibility as a 3rd bed with an office and or sitting area, a great room or alike. Minutes from Ashmont, Lower Mills, local cafés, restaurants, parks, and downtown Boston, this is more than a place to rest your head—it’s your next chapter!
- Listing Status:
- Active
- Date Added:
- July 22, 2026
- Data Last Updated:
- September 13, 2026 at 6:08PM
- Listing Office:
- Serhant : 617-250-0559
- Listing Agent:
- Property Cousins : 833-776-7289
- MLS ID:
- 73553650

- General: PatioFenced YardGardenProfessional Landscaping
- Parking: Off StreetDeededPavedParking spaces: 1
- Roofing: Shingle
- Windows: Insulated Windows
- General: Frame3
- HOA Amenities: WaterSewerInsuranceMaintenance GroundsSnow Removal263.0Monthly
- Originating MLS: MLS Property Information Network
- County: Suffolk
- Zoning: CD1309912
- Fencing: SecurityFenced
- Utilities: for Gas RangeWasher Hookup200+ Amp Service
- Water: Public
- Sewer: Public Sewer
- Source: MLS Property Information Network
- Exclusions: Staging MaterialsSeller's Personal Items/Property.
This listing courtesy of Property Cousins , Serhant
Monthly Payment
- Principal & Interest $
- Property Taxes $
- Home Insurance $
- VA Funding Fee $

 New - 3 days ago