56 Hewlett Street 1, Boston, MA 02131
- 2 beds |
- 2 baths |
- 1,556 sqft
 Condominium
  Built in 2001
  5,227sqft lot
 —— car garage
  $469/sqft
  Listed 4 days ago
Property Description
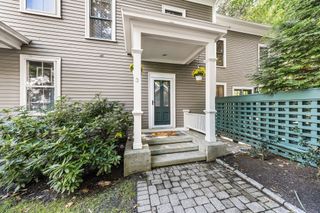
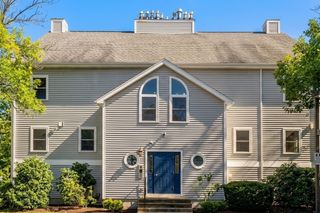
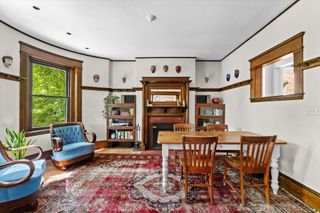
Just imagine the life you can make in this modern condo in a premier location less than 1/2 mile from all the best that Roslindale has to offer. You'll appreciate the privacy provided by a direct entrance & townhouse design. The open feeling first floor with a living room, dining room, kitchen with breakfast bar, & handy half bath, is perfect for entertaining, while 2nd floor bedrooms offer a quiet retreat. An oversized 3rd floor bonus space, currently used as an office and guest quarters, offers endless possibillities. An intimate exclusive use front yard with lovely plantings and a second floor porch off the primary bedroom invite you to step out and enjoy. Plus, the high-ceilinged lower level provides a home gym, a workshop, & plenty of storage. Pretty details throughout include bay windows & an oculus window. Walk Score 81 "Very Walkable" Bike Score 83 "Biking is convenient for most trips" The commuter rail will whisk you to South Station in less than 20 minutes. Strolls in the Arboretum and cafe life in Roslindale Village are calling! Open House Sat 9/12 1:00-2:00 and Sun 9/13 11:30-1:00
- Listing Status:
- Active
- Date Added:
- September 9, 2026
- Data Last Updated:
- September 13, 2026 at 3:08PM
- Listing Office:
- Real Broker MA, LLC : 855-450-0442
- Listing Agent:
- Adams & Co. Team : 617-874-0736
- MLS ID:
- 73574652

- General: PorchGardenWorkshop
- Parking: Off StreetTandemParking spaces: 1
- Roofing: Shingle
- Windows: Insulated Windows
- General: Frame3
- HOA Amenities: WaterSewerInsuranceReserve Funds360.0Monthly
- Originating MLS: MLS Property Information Network
- County: Suffolk
- Zoning: RES4277521
- Utilities: for Gas RangeCircuit Breakers
- Water: Public
- Sewer: Public Sewer
- Source: MLS Property Information Network
- Exclusions: Closet System In 2nd Br StayingAs Are The Lr And Basement Tv Mounts
This listing courtesy of Adams & Co. Team , Real Broker MA, LLC
Monthly Payment
- Principal & Interest $
- Property Taxes $
- Home Insurance $
- VA Funding Fee $

 New - 2 days ago