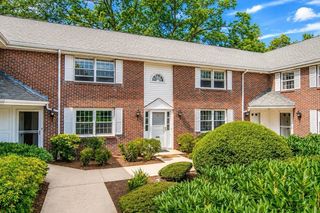
1175 Chestnut St 3, Newton, MA 02464
- 2 beds |
- 3 baths |
- 1,609 sqft
 Condominium
  Built in 1850
  4.65acre lot
 —— car garage
  $497/sqft
  Listed 2 days ago
Property Description
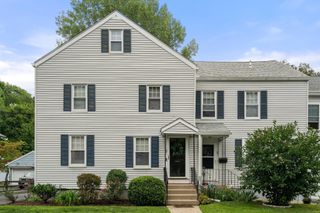
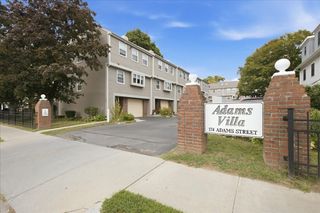
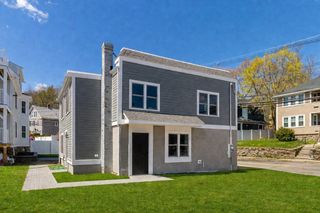
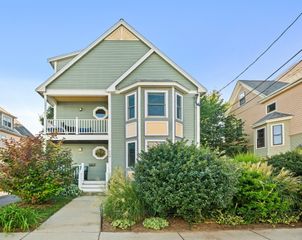
Stunning end-unit townhouse in fantastic location! Set on private, bucolic grounds, this inviting home blends character, comfort, and convenience. The main level features an open-concept living and dining area with gleaming hardwood floors, fireplace. Enjoy the crisp autumn air with direct access to a private stone patio—perfect for entertaining. Upstairs offers two spacious bedrooms with hardwood floors, including a primary suite with en-suite bath, plus a second full bath. Additional highlights include in-unit laundry, central air, gas heat, and two parking spaces. Enjoy mature landscaping and an unbeatable location near Hemlock Gorge, Upper Falls Greenway, Needham Street shopping and dining, Route 9, I-95/128, and the MBTA Green Line. A true gem!
- Listing Status:
- Active
- Date Added:
- September 11, 2026
- Data Last Updated:
- September 13, 2026 at 3:08PM
- Listing Office:
- Redfin Corp. : 617-340-7803
- Listing Agent:
- Delince P. Louis : 617-945-6207
- MLS ID:
- 73575905

- General: Deck - CompositePatioCovered Patio/DeckScreensRain GuttersProfessional Landscaping
- Parking: Off StreetDeededParking spaces: 2
- Roofing: Shingle
- Windows: Screens
- General: Conventional (2x4-2x6)3
- HOA Amenities: Garden AreaWaterSewerInsuranceMaintenance StructureRoad MaintenanceMaintenance GroundsSnow RemovalTrashReserve Funds984.0Monthly
- Originating MLS: MLS Property Information Network
- County: Middlesex
- Zoning: MR1M:0051 B:0045 L:0007B694172
- Fencing: Security
- Utilities: Washer Hookup
- Water: Public
- Sewer: Public Sewer
- Source: MLS Property Information Network
This listing courtesy of Delince P. Louis , Redfin Corp.
Monthly Payment
- Principal & Interest $
- Property Taxes $
- Home Insurance $
- VA Funding Fee $

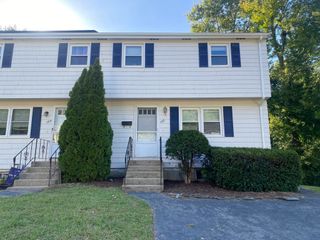
 New - 2 days ago