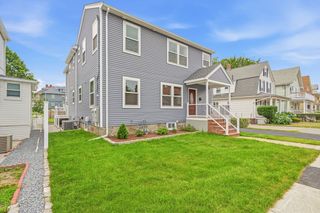
64 Garfield St A, Quincy, MA 02169
- 2 beds |
- 3 baths |
- 2,048 sqft
 Condominium
  Built in 2019
  —— sqft lot
  2 car garage
  $337/sqft
  Listed 1 day ago
Property Description
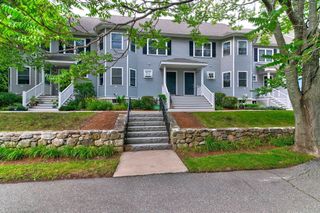
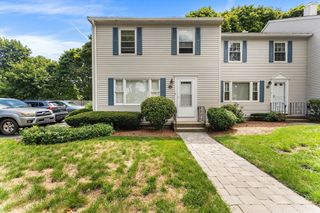
Built in 2019, this sun filled, end unit townhouse has modern style & everyday conveniences. Open concept layout designed for entertaining w/ beautiful hardwood floors, cozy gas fireplace, & seamless flow betw living/dining/kitchen spaces. Chef's kitchen w/ SS appliances, tiled back splash, white upper cabinets, blue base cabinets, quartz countertops. Peninsula w/ 3 counter seating. Recessed lighting throughout. Upstairs, spacious primary suite fits king bed w/ walk-in closet & spa like en suite bath. 2nd bedroom is perfect for guests, a roommate, or a dedicated home office. 2nd full bath & LG side by side laundry completes 2nd fl. Under two-car garage w/ storage. Low maintenance, move-in-ready leaves more time to enjoy everything Quincy has to offer. Mins to Quincy Center. Foodie's delight w/ local coffee shops, restaurants & shops nearby. Commuters' dream w/ MBTA Red Line & buses close by. Easy access to major routes 3, 93, & 95. Mins to Blue Hills Skyline Trail, Granite Links Golf Club & beaches.
- Listing Status:
- Active
- Date Added:
- August 5, 2026
- Data Last Updated:
- August 6, 2026 at 7:06PM
- Listing Office:
- Keller Williams Boston MetroWest : 508-877-6500
- Listing Agent:
- Fay Wong : 508-736-2347
- MLS ID:
- 73559631

- General: Deck - CompositePatio
- Parking: AttachedUnderGarage Door OpenerStorageGuestDrivewayParking spaces: 4
- Roofing: Shingle
- Windows: Insulated Windows
- General: FrameStone3
- HOA Amenities: InsuranceMaintenance StructureRoad MaintenanceMaintenance GroundsSnow RemovalTrash273.17Monthly
- Originating MLS: MLS Property Information Network
- County: Norfolk
- Zoning: RESBM:3051 B:0007 L:000A5124679
- Utilities: for Gas Range200+ Amp Service
- Water: Public
- Sewer: Public Sewer
- Source: MLS Property Information Network
- Exclusions: Ring Camera Is Excluded And Not Part Of Sale.
This listing courtesy of Fay Wong , Keller Williams Boston MetroWest
Monthly Payment
- Principal & Interest $
- Property Taxes $
- Home Insurance $
- VA Funding Fee $

 New - 14 hours ago