632 Washington St A6, Braintree, MA 02184
- 2 beds |
- 3 baths |
- 1,886 sqft
 Condominium
  Built in 1983
  —— sqft lot
  —— car garage
  $318/sqft
  Listed 2 months ago
Property Description
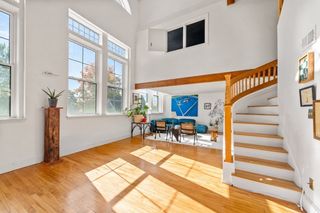
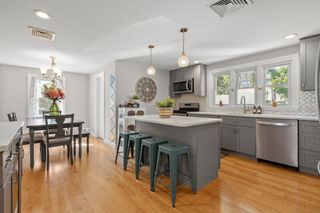
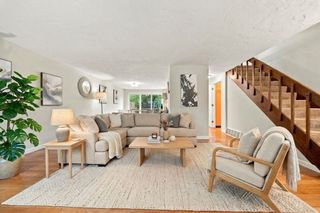
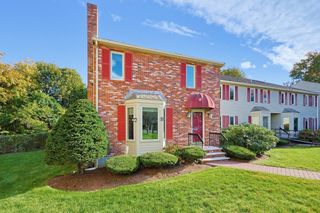
Welcome to this beautifully maintained and recently remodeled three-level end-unit townhouse in the highly desirable Bluestone Condominium association, ideally located in one of Braintree's most sought-after neighborhoods. Offering 2 spacious bedrooms, 2 full baths, and a half bath, this move-in-ready home combines modern updates, flexible living space, and an unbeatable commuter location. This ideal location offers convenient access to shopping, restaurants, and everyday amenities. Just a half mile from the Red Line and Commuter Rail, with easy access to Routes 3, 93, and 95. The main level features an open-concept layout with hardwood flooring throughout the first floor, continuing onto the second floor, new recessed lighting throughout the first floor, and a spacious living and dining area, plus a half bath—perfect for both everyday living and entertaining. The renovated kitchen features gas cooking, newer appliances, generous counter space, abundant cabinetry, and a pantry for added storage. A sliding glass door leads to a composite deck—an ideal space to relax or entertain outdoors. Upstairs, both oversized bedrooms feature beautifully renovated en suite bathrooms, generous closet space, and the warmth and elegance of hardwood flooring throughout the second level. The finished lower level adds versatile living space with two bonus rooms ideal for a home office, gym, guest space, or playroom, an updated laundry room featuring a brand-new washer and dryer, and abundant storage. Complete with two deeded parking spaces and a pet-friendly association, this exceptional home is a must-see!
- Listing Status:
- Active
- Date Added:
- August 6, 2026
- Data Last Updated:
- October 26, 2026 at 5:07AM
- Listing Office:
- Redfin Corp. : 617-340-7803
- Listing Agent:
- Sean Donelly : 508-816-2356
- MLS ID:
- 73560350

- Parking: Off StreetAssignedParking spaces: 2
- General: 2
- HOA Amenities: InsuranceMaintenance StructureRoad MaintenanceMaintenance GroundsSnow Removal527.0Monthly
- Originating MLS: MLS Property Information Network
- County: Norfolk
- Zoning: CM:2021 B:0000 L:436A18135
- Water: Public
- Sewer: Public Sewer
- Source: MLS Property Information Network
This listing courtesy of Sean Donelly , Redfin Corp.
Monthly Payment
- Principal & Interest $
- Property Taxes $
- Home Insurance $
- VA Funding Fee $