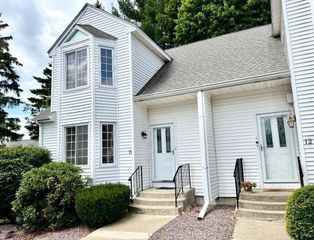
50 Desmoines Rd A3, Quincy, MA 02169
- 2 beds |
- 2 baths |
- 1,878 sqft
 Condominium
  Built in 2007
  —— sqft lot
  2 car garage
  $346/sqft
  Listed 3 days ago
Property Description
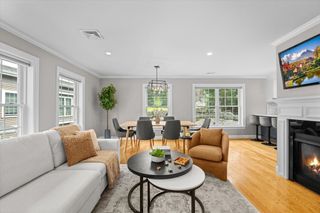
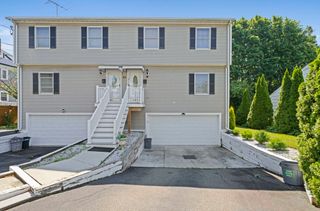
Beautifully maintained 2-bedroom, 1.5-bath Townhouse in one of Quincy’s most desirable neighborhoods! This turn-key ready home features smart thermostats and a WiFi-enabled garage door opener. The main level offers gleaming hardwood floors and an open, inviting layout. The modern kitchen boasts stainless steel appliances, a quiet garbage disposal, granite countertops, abundant cherry cabinetry, and sliders leading to a private balcony. Upstairs you'll find two spacious bedrooms with customizable closet storage systems, a full bath with a double granite vanity, a convenient laundry room, and a linen closet. The spacious finished walk-up attic provides flexible living space, perfect for a family room, home office, or playroom. Completing the home is an attached two-car garage with an additional bonus room, ideal for extra storage, a workshop, or hobby space. A perfect blend of comfort, functionality, and convenience in a prime Quincy location.
- Listing Status:
- Active
- Date Added:
- August 3, 2026
- Data Last Updated:
- August 6, 2026 at 8:08PM
- Listing Office:
- Keller Williams Realty : 781-843-3200
- Listing Agent:
- Danny Zheng : 832-668-9712
- MLS ID:
- 73558299

- Parking: AttachedGarage Door OpenerOff StreetParking spaces: 2
- Roofing: Shingle
- General: Frame4
- HOA Amenities: InsuranceMaintenance StructureRoad MaintenanceMaintenance GroundsSnow RemovalTrashReserve Funds395.0Monthly
- Originating MLS: MLS Property Information Network
- County: Norfolk
- Zoning: BUSB4735410
- Utilities: Circuit Breakers200+ Amp Service
- Water: Public
- Sewer: Public Sewer
- Source: MLS Property Information Network
This listing courtesy of Danny Zheng , Keller Williams Realty
Monthly Payment
- Principal & Interest $
- Property Taxes $
- Home Insurance $
- VA Funding Fee $

 New - 15 hours ago