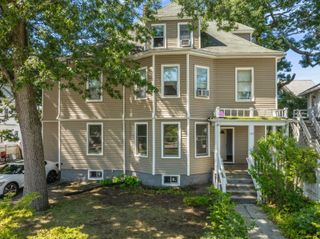
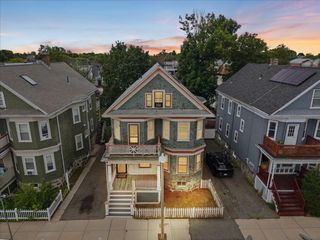
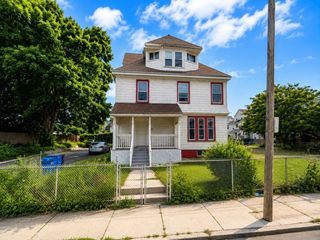
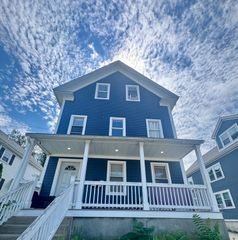
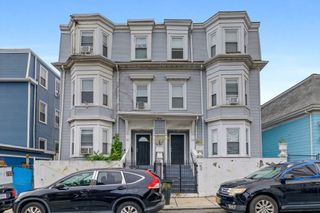
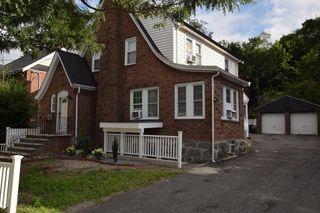
6-8 Marmion St, Boston, MA 02130
- 7 beds |
- 3 baths |
- 2,902 sqft
 Multi-Family Home
  Built in 1900
  2,614sqft lot
 —— car garage
  $430/sqft
  Listed 5 days ago
Property Description
A rare multi-family opportunity in one of Jamaica Plain’s most desirable neighborhoods, where properties of this caliber seldom become available. Ideal for investors, developers, or owner-occupants alike, this family-owned home has been treasured for decades and is now ready for its next chapter. Built at the turn of the century, the property offers the character, scale, and solid construction of an earlier era, with a total of seven bedrooms and three full baths. The location is exceptional, just moments from Green Street Station on the MBTA Orange Line, two doors away from the recently revitalized Flaherty Park, and perfectly positioned between the Centre Street and Washington Street business corridors. Beyond its existing layout, the property offers compelling upside through the thoughtful reimagining of underutilized space, with the possibility of exploring an ADU or third-unit expansion, subject to applicable zoning and approvals. Enjoy convenient access to Jamaica Pond, the Arnold Arboretum, Sam Adams Brewery, downtown Boston, neighborhood restaurants, boutique shops, and public transportation. A truly special offering that combines location, flexibility, character, and long-term potential in the heart of Jamaica Plain.
- Listing Status:
- Active
- Date Added:
- September 30, 2026
- Data Last Updated:
- October 5, 2026 at 5:06PM
- Listing Office:
- Keller Williams Realty Evolution : 781-395-5600
- Listing Agent:
- Stonehurst RE Group : 781-454-8880
- MLS ID:
- 73584438

- General: Rain Gutters
- Parking: On StreetParking spaces: 0
- Roofing: Shingle
- Windows: Insulated Windows
- General: Frame3Stone
- Road/Access: Public
- Originating MLS: MLS Property Information Network
- County: Suffolk
- Zoning: R3W:11 P:02100 S:0001350595
- Fencing: Fenced/Enclosed
- Utilities: for Gas Rangefor Electric DryerWasher Hookup100 Amp Service
- Water: Public
- Sewer: Public Sewer
- Source: MLS Property Information Network
This listing courtesy of Stonehurst RE Group , Keller Williams Realty Evolution
Monthly Payment
- Principal & Interest $
- Property Taxes $
- Home Insurance $
- VA Funding Fee $