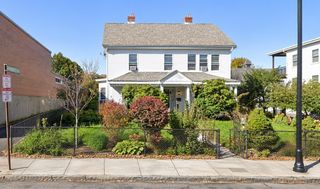
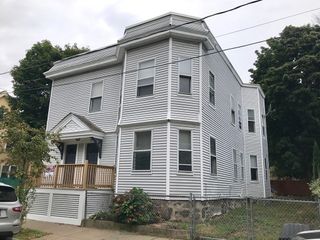
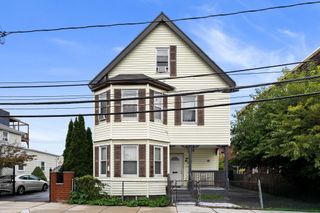
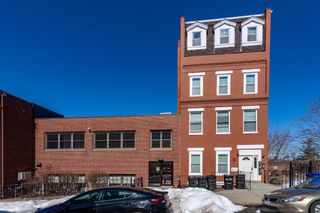
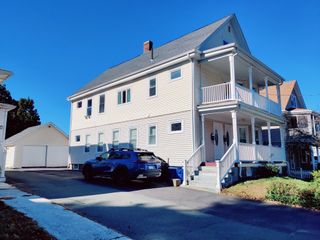
197 Blue Hills Pkwy, Milton, MA 02186
- 7 beds |
- 3 baths |
- 2,860 sqft
 Multi-Family Home
 Built in 1910
 5,227sqft lot
 —— car garage
 $411/sqft
 Listed 2 months ago
Property Description
***Price Reduced*** View By appointment anytime. Rare three-family on Blue Hills Parkway in the Milton Public Schools district, between the Neponset bike path and Blue Hills Reservation. Tucker School is right next door; Churchill’s is down the parkway; Mattapan Station, local buses, and highway access are a short hop. Trails and neighborhood parks are out the front door.Three units: first-floor 2-bedroom (currently configured as a 3-bedroom); second-floor 3-bedroom; and a third floor 1-bedroom. The first-floor unit is vacant and opens to a large lower level. Use the lower level as office space,kiddy play-rooms, maybe take up a hobby — or expand the 1st Floor unit into the massive sq footage on the lower level. A giant 1st & ground 2-floor owner’s suite come to mind. (Bonus 3/4 bath & laundry hookup -- already there) Build yourself some wealth. Units 2 and 3 are occupied, so you can live on the first floor, keep the rental income from top 2 apartments, while you figure out what to do with all that space, work on your timeline. Hard to find this much flexibility in Milton this close to the Reservation, highway, schools and public transportation. Units 2 and 3 are market rate. Bespoke showings need a minimum 24-hour notice to accommodate the children's nap schedules. Come through on a weekend open house, or schedule a private tour anytime. Many possibilities and now at an improved price.
- Listing Status:
- Active
- Date Added:
- September 9, 2026
- Data Last Updated:
- November 19, 2026 at 7:07AM
- Listing Office:
- Gibson Sotheby's International Realty : 617-522-2200
- Listing Agent:
- Rogerio Rodriguez : 617-504-0199
- MLS ID:
- 73574773

- General: Balcony/DeckGarden
- Parking: Off StreetTandemCommonParking spaces: 6
- Roofing: Shingle
- Windows: Picture WindowInsulated Windows
- General: 4Stone
- Road/Access: Public
- Originating MLS: MLS Property Information Network
- County: Norfolk
- Zoning: RCMILT M:C B:013 L:14126423
- Utilities: for Gas Rangefor Electric Rangefor Gas Ovenfor Gas DryerWasher HookupVaries per Unit110 VoltsCircuit Breakers100 Amp ServiceIndividually Metered
- Water: Public
- Sewer: Public Sewer
- Source: MLS Property Information Network
- Exclusions: Tenant's Personal Property.
This listing courtesy of Rogerio Rodriguez , Gibson Sotheby's International Realty
Monthly Payment
- Principal & Interest $
- Property Taxes $
- Home Insurance $
- VA Funding Fee $

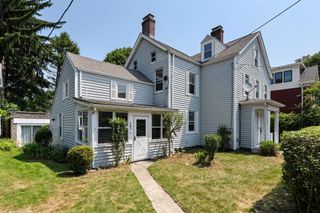
 New - 3 days ago