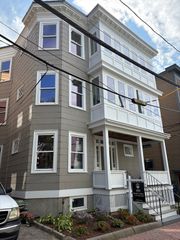
621 E 1st St D3, Boston, MA 02127
- 2 beds |
- 2 baths |
- 1,654 sqft
 Condominium
  Built in 2017
  —— sqft lot
  1 car garage
  $943/sqft
  Listed 27 days ago
Property Description
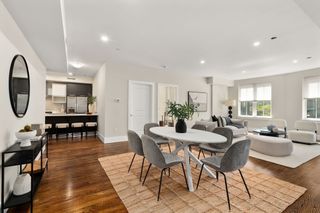
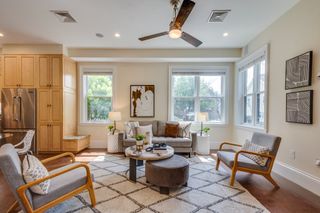
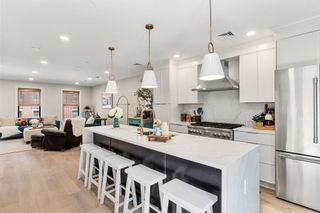
No detail overlooked in this gorgeous 1650+ sqft penthouse with 2 large bedrooms, 2 marble baths, garage parking, plus exclusive roof deck, private deck and more! This inviting home features high ceilings, custom millwork and moldings, coffered ceilings, gray oak hardwood floors, and luxury finishes. The state-of-the-art kitchen includes abundant cabinetry, beveled granite counters, 10ft island with ample bar seating, Sub Zero and Viking appliances, gas range with hood, and wine fridge. The adjacent living and dining room is ideal for entertaining with access to the private deck through sliding glass doors. The primary king-sized suite features a gracious walk-in closet and spa ensuite bath with double vanities, marble floors and glass shower. The second bedroom is ideal for guests or an office/gym with full tiled bathroom. In-unit laundry, central a/c, & extra storage complete this incredible home. Minutes from Castle Island, Seaport, multiple parks, transit, highway access & Logan!
- Listing Status:
- Active
- Date Added:
- July 10, 2026
- Data Last Updated:
- August 6, 2026 at 5:05AM
- Listing Office:
- Compass : 617-206-3333
- Listing Agent:
- The Collective : 617-807-0853
- MLS ID:
- 73547935

- General: DeckDeck - RoofDeck - Roof + Access RightsBalconyDecorative LightingCity View(s)
- Parking: UnderHeated GarageStorageDeededParking spaces: 1
- General: 1
- HOA Amenities: Elevator(s)WaterSewerInsuranceMaintenance Structure481.84Monthly
- Originating MLS: MLS Property Information Network
- County: Suffolk
- Zoning: CDW:06 P:03612 S:0505043467
- View: CityView
- Water: Public
- Sewer: Public Sewer
- Source: MLS Property Information Network
This listing courtesy of The Collective , Compass
Monthly Payment
- Principal & Interest $
- Property Taxes $
- Home Insurance $
- VA Funding Fee $

 New - 1 day ago