656 Saratoga 204, Boston, MA 02128
- 2 beds |
- 2 baths |
- 1,117 sqft
 Condominium
  Built in 2026
  —— sqft lot
  2 car garage
  $626/sqft
  Listed 4 days ago
Property Description
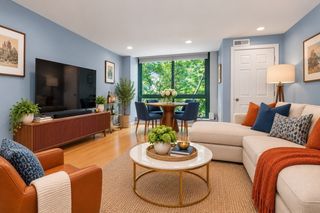
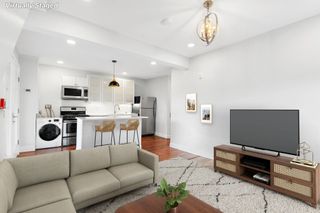
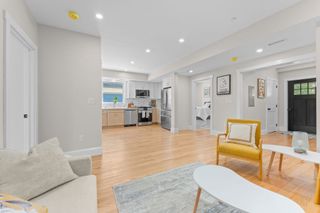
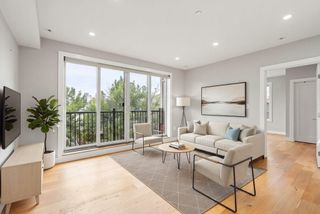
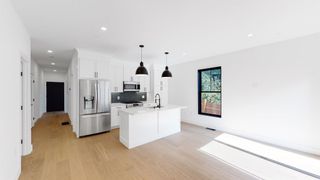
656 Saratoga is one of East Boston's only luxury condo buildings with a full slate of amenities! Available for the first time is Unit 204, a large corner 2 Bed/2 Bath with 1120+/- sq ft and 2 DEEDED GARAGE spaces included! Unit has open concept living/kitchen/dining. Kitchen has Quartz Island with seating for 4, two tone slab cabinetry + stainless appliances. Space for separate dining area. Both bedrooms are oversized with room for King Beds. Large Primary bedroom with en suite bath + plenty of closet space. In-unit laundry, Central Air, high quality LVP flooring throughout, recessed lighting and large windows. 656 Saratoga is ideally located less than 5 minutes from the Wood Island T station + short distance from Logan Airport, major highways, area beaches + accessible to all major points of interest + Downtown Boston. Professionally managed elevator building with secure visual entry. Resident amenities include Pet Wash Station, bike storage, Clubroom with entertaining area, kitchen, pool table and large common patio. Easy to show!
- Listing Status:
- Active
- Date Added:
- September 9, 2026
- Data Last Updated:
- September 13, 2026 at 6:08PM
- Listing Office:
- Elevated Realty, LLC : 617-729-2761
- Listing Agent:
- Elevated Boston Team : 617-855-9240
- MLS ID:
- 73574350

- General: Patio
- Parking: AttachedUnderGarage Door OpenerDeededOff StreetParking spaces: 2
- General: 1
- HOA Amenities: Elevator(s)ClubroomWaterSewerInsuranceMaintenance StructureMaintenance GroundsSnow RemovalTrashReserve Funds485.0Monthly
- Originating MLS: MLS Property Information Network
- County: Suffolk
- Zoning: RES1330797
- Water: Public
- Sewer: Public Sewer
- Source: MLS Property Information Network
This listing courtesy of Elevated Boston Team , Elevated Realty, LLC
Monthly Payment
- Principal & Interest $
- Property Taxes $
- Home Insurance $
- VA Funding Fee $

 New - 1 day ago