667 Tremont Street A, Boston, MA 02118
- 4 beds |
- 4 baths |
- 2,485 sqft
 Condominium
  Built in 2026
  —— sqft lot
  —— car garage
  $986/sqft
  Listed 1 month ago
Property Description
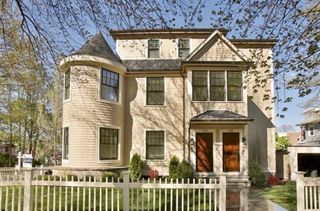
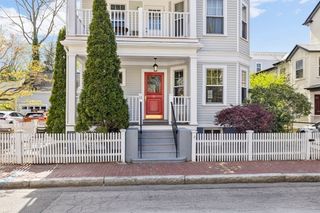
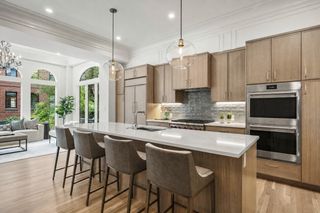
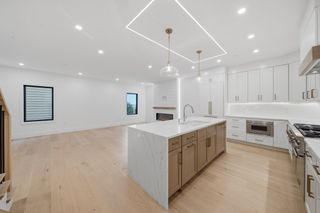
New construction brownstone in prime location with two private patios! A perfect blend of quintessential South End historic charm & high end modern luxury & amenities, this massive 3 bed plus den 3.5 bathroom duplex features a sprawling open concept & 2 living rooms. The oversized luxury kitchen features thermador appliances, & calacatta quartz countertops. The open concept dining & living is area adorned w/ masterful finish carpentry/ millwork & stunning ornamental gas fireplace. The Spacious Primary bedroom features luxurious en suite bath w dbl vanity & large closet. Two well sized guest beds feature guest baths just off their entrance. Downstairs a large 2nd living room outfitted with wetbar & glass sliders walks out to your beautiful private walkout patio. Opposite the living room is a large flex space/ playroom & queen size interior den/4th bedroom/gym/ home office! 2nd living room has glass sliders to private patio! 1 Rental parking included, first year paid by seller. 1 Direct access deeded Parking spot available for purchase also.
- Listing Status:
- Active
- Date Added:
- August 11, 2026
- Data Last Updated:
- September 13, 2026 at 7:07PM
- Listing Office:
- Riverfront REALTORS : 508-868-0801
- Listing Agent:
- Gregory McCarthy : 508-868-0801
- MLS ID:
- 73562132

- General: PatioFenced Yard
- Parking: Off StreetDeededAvailable for PurchaseParking spaces: 0
- General: 2
- HOA Amenities: WaterSewerInsurance194.0Monthly
- Originating MLS: MLS Property Information Network
- County: Suffolk
- Zoning: MFR3390530
- Fencing: Fenced
- Utilities: for Gas Rangefor Electric Rangefor Gas Oven
- Water: Public
- Sewer: Public Sewer
- Source: MLS Property Information Network
This listing courtesy of Gregory McCarthy , Riverfront REALTORS
Monthly Payment
- Principal & Interest $
- Property Taxes $
- Home Insurance $
- VA Funding Fee $

 New - 2 days ago