421 East 6th Street TH3, Boston, MA 02127
- 4 beds |
- 5 baths |
- 2,395 sqft
 Condominium
  Built in 2026
  5,663sqft lot
 2 car garage
  $939/sqft
  Listed 2 days ago
Property Description
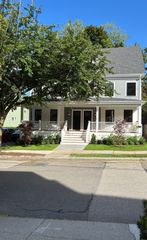
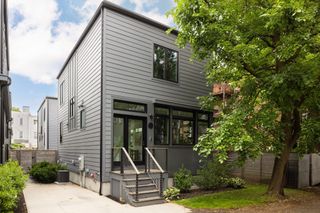
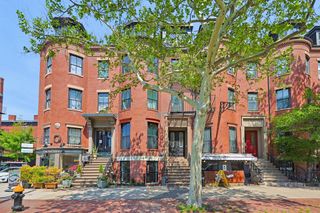
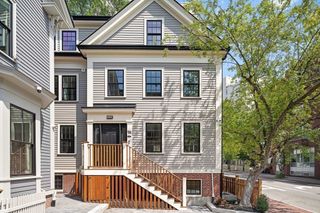
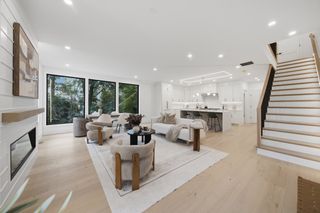
Set near the top of Telegraph Hill, Unit 3 at 421 East 6th Street is a thoughtfully designed new-construction residence in a newly built collection of residences in South Boston, with ocean views extending across all three finished living levels. Two bedrooms open directly to private covered decks overlooking the water, while the private roof deck provides an elevated setting for taking in the ocean and surrounding cityscape.Approximately 2,395 SF of interior living area spans three finished levels with 4 bedrooms, 4 full baths and 1 half bath. The spacious main living level brings together the kitchen, dining and living areas in an open layout that works equally well for everyday life and entertaining. The kitchen is equipped with Thermador appliances, and the living room features a gas fireplace. Generous bedroom accommodations and well-appointed baths provide comfortable separation from the main living spaces.An attached 2-car garage and heated driveway add substantial everyday convenience. Outside, the two covered bedroom decks and private roof deck create multiple opportunities to enjoy the home's elevated setting and ocean views.The location places the beach, Dorchester Heights and neighborhood parks close at hand, along with Broadway restaurants, bars, shops, banking and daily conveniences. With ocean views across all three living levels, multiple private outdoor spaces and the benefits of new construction, Unit 3 offers a distinctive combination of space, comfort and location in South Boston.
- Listing Status:
- Active
- Date Added:
- September 11, 2026
- Data Last Updated:
- September 13, 2026 at 6:08PM
- Listing Office:
- KM Real Estate Group : 781-307-8843
- Listing Agent:
- Kirsten McEleney : 781-307-8843
- MLS ID:
- 73576163

- General: Outdoor Gas Grill HookupDeckDeck - RoofCity View(s)Professional Landscaping
- Parking: UnderGarage Door OpenerHeated GarageStorageDeededInsulatedOff StreetPavedParking spaces: 2
- Roofing: Rubber
- Windows: Insulated Windows
- General: Frame4
- HOA Amenities: WaterSewerInsuranceMaintenance GroundsSnow Removal411.47Monthly
- Originating MLS: MLS Property Information Network
- County: Suffolk
- Zoning: MFR07016900001409374
- View: CityView
- Utilities: for Gas Rangefor Gas Ovenfor Electric DryerWasher HookupIcemaker ConnectionOutdoor Gas Grill Hookup
- Water: Public
- Sewer: Public Sewer
- Source: MLS Property Information Network
This listing courtesy of Kirsten McEleney , KM Real Estate Group
Monthly Payment
- Principal & Interest $
- Property Taxes $
- Home Insurance $
- VA Funding Fee $

 New - 2 days ago