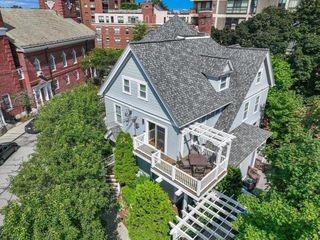
9A Mt. Auburn Street A, Cambridge, MA 02138
- 4 beds |
- 5 baths |
- 2,668 sqft
 Condominium
  Built in 2026
  —— sqft lot
  —— car garage
  $965/sqft
  Listed 1 month ago
Property Description
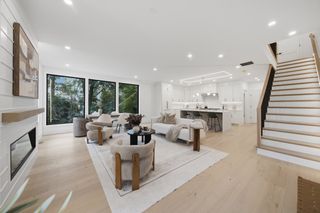
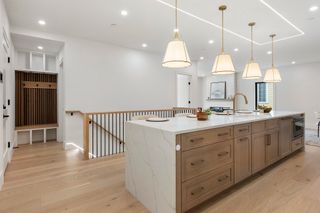
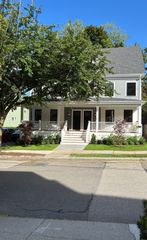
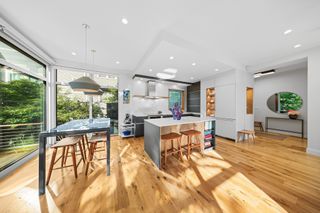
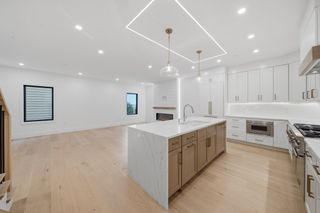
Behind a storied exterior, this 2,668 sq. ft. preservation-award-winning townhouse, designed by world-renowned Graham Gund, blends modern refinement with understated elegance in the heart of Harvard Square. This sun-filled 4+ bedroom, 4.5-bath residence unfolds across an open-concept main level with oversized windows. Bespoke millwork and a fireplace anchor the space, alongside a stunning kitchen centered on a Taj Mahal quartz island with Thermador appliances and a tucked-away powder room. The primary spans the entire third floor, with vaulted ceilings, two custom closets, and a spa-inspired ensuite with tile-surround shower by Porcelanosa Boston. A second primary sits on the second level with a third bedroom, laundry, and full bath. A flexible lower level offers a fourth bedroom or guest suite with full bath, heated floors, and a media room. Exclusive-use side patio, parking for one, hardwired Sonos and CCTV. Minutes to the Charles and the T, with Harvard Square right out your door.
- Listing Status:
- Active
- Date Added:
- July 21, 2026
- Data Last Updated:
- September 13, 2026 at 7:07PM
- Listing Office:
- eXp Realty LLC : 888-854-7493
- Listing Agent:
- The Denman Group : 617-702-4842
- MLS ID:
- 73552987

- General: DeckDecorative LightingFenced YardGardenRain GuttersProfessional LandscapingOther
- Parking: Off StreetAssignedDrivewayExclusive ParkingParking spaces: 1
- Roofing: ShingleMetalOther
- Windows: Insulated Windows
- General: Frame4
- HOA Amenities: InsuranceMaintenance StructureSnow RemovalReserve Funds325.0Monthly
- Originating MLS: MLS Property Information Network
- County: Middlesex
- Zoning: O-2
- Fencing: SecurityFenced
- Utilities: for Electric Rangefor Electric Ovenfor Electric DryerWasher HookupCircuit Breakers200+ Amp Service
- Water: Public
- Sewer: Public Sewer
- Source: MLS Property Information Network
- Exclusions: Staging Furniture Will Not Convey.
This listing courtesy of The Denman Group , eXp Realty LLC
Monthly Payment
- Principal & Interest $
- Property Taxes $
- Home Insurance $
- VA Funding Fee $

 New - 2 days ago