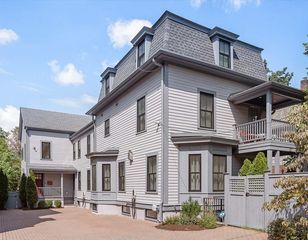
51 Sewall Ave 2, Brookline, MA 02446
- 4 beds |
- 4 baths |
- 2,894 sqft
 Condominium
  Built in 1887
  —— sqft lot
  —— car garage
  $967/sqft
  Listed 5 days ago
Property Description
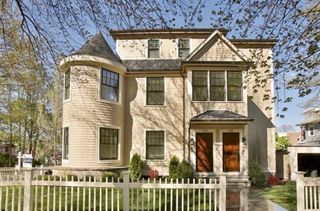
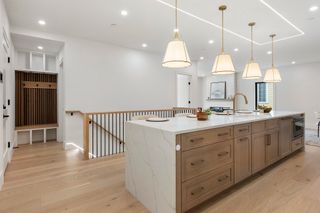
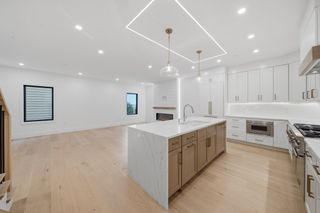
Welcome home to this exceptional 4-bedroom, 3.5-bath duplex nestled on a historic, tree-lined street just steps from vibrant Coolidge Corner and close proximity to the Longwood Medical area. Thoughtfully designed for comfortable family living, this residence includes the two upper floors and boasts nearly 2,900 sq ft of sunlit space with windows on every side. The private entrance welcomes you along a charming cobblestone path bordered by lush perennial gardens. Inside, an open floor plan connects a chef’s kitchen—complete with high-end cabinetry, stainless steel appliances including a 6 burner gas range—to the inviting family room with a cozy fireplace. The living room’s fireplace and direct access to a private deck make entertaining effortless. The main level also features a home office, spacious guest suite with fireplace, and stylish powder room. Upstairs, unwind in a tranquil primary suite, two additional bedrooms, and a flexible bonus room. Enjoy central A/C, hardwood floors, ample storage, two parking spaces under a pergola, and more. Discover the perfect blend of style, livability and location!
- Listing Status:
- Active
- Date Added:
- September 8, 2026
- Data Last Updated:
- September 13, 2026 at 7:07PM
- Listing Office:
- Hammond Residential Real Estate : 617-731-4644
- Listing Agent:
- Robin Allen : 617-921-1019
- MLS ID:
- 73572859

- General: CourtyardDeck - CompositeCovered Patio/DeckDecorative LightingCity View(s)Fenced YardGardenRain Gutters
- Style: Shingle
- Parking: Off StreetDeededDrivewayParking spaces: 2
- Roofing: Shingle
- General: FrameStone2
- HOA Amenities: WaterSewerInsuranceMaintenance StructureSnow RemovalTrash559.0Monthly
- Originating MLS: MLS Property Information Network
- County: Norfolk
- Zoning: resM:0159 B:0002 L:00024557937
- View: CityView
- Fencing: Fenced
- Utilities: for Gas Range200+ Amp Service
- Water: Public
- Sewer: Public Sewer
- Source: MLS Property Information Network
This listing courtesy of Robin Allen , Hammond Residential Real Estate
Monthly Payment
- Principal & Interest $
- Property Taxes $
- Home Insurance $
- VA Funding Fee $

 New - 2 days ago