7 High Rock Way 3, Boston, MA 02134
- 2 beds |
- 1 bath |
- 1,099 sqft
 Condominium
  Built in 1899
  1,307sqft lot
 —— car garage
  $569/sqft
  Listed 16 days ago
Property Description
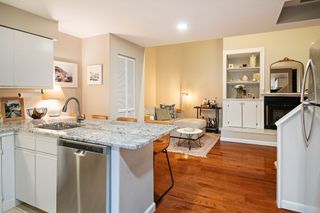
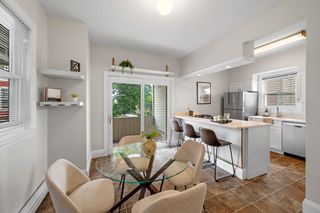
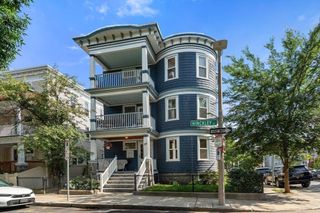
OH- Sat 12:30-2pm. Enjoy elevated city living in this bright and inviting top-floor penthouse condo with sweeping views. This 2-bedroom, 1-bath home offers a functional layout filled with natural light, creating a warm and welcoming atmosphere. Spacious, open concept living room and dining room is perfect for entertaining. Complete with your own private balcony, to take in the beautiful city views, it is the perfect spot for morning coffee or relaxing at the end of the day. A rare highlight is the inclusion of one parking space and ample private storage in the attic and basement, offering unmatched convenience in this sought-after neighborhood. Perfectly positioned just steps from a newly renovated park, this home offers the ideal balance of urban convenience and outdoor enjoyment. Located near restaurants, cafés, shopping, parks, public transportation, universities, and major commuter routes, this penthouse combines comfort, convenience, and an unbeatable Allston location.
- Listing Status:
- Active
- Date Added:
- July 13, 2026
- Data Last Updated:
- July 29, 2026 at 7:06AM
- Listing Office:
- Leopold & McMasters Realty : 617-208-8020
- Listing Agent:
- The Young Group : 781-579-8883
- MLS ID:
- 73550221

- General: Deck - WoodCity View(s)Garden
- Parking: Off StreetParking spaces: 1
- Roofing: Shingle
- General: Frame1
- HOA Amenities: Hot WaterStorageHeatWaterSewerInsuranceMaintenance StructureMaintenance GroundsSnow RemovalReserve Funds731.76Monthly
- Originating MLS: MLS Property Information Network
- County: Suffolk
- Zoning: CDW:21 P:01137 S:0061206051
- View: CityView
- Utilities: for Gas Range
- Water: Public
- Sewer: Public Sewer
- Source: MLS Property Information Network
This listing courtesy of The Young Group , Leopold & McMasters Realty
Monthly Payment
- Principal & Interest $
- Property Taxes $
- Home Insurance $
- VA Funding Fee $

 New - 1 day ago