7 Upton Street 4, Boston, MA 02118
- 2 beds |
- 2 baths |
- 1,620 sqft
 Condominium
  Built in 1899
  1,742sqft lot
 —— car garage
  $1,172/sqft
  Listed 5 days ago
Property Description
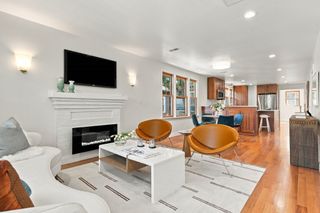
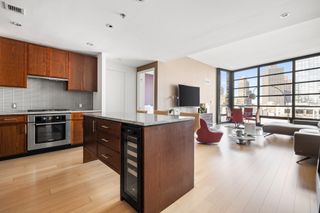
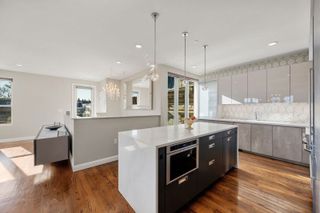
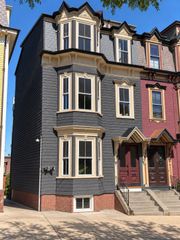
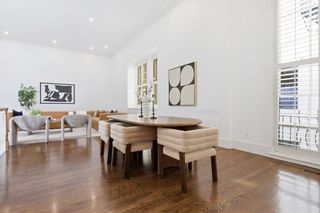
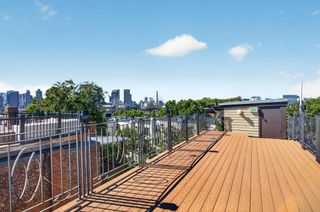
Set within one of the South End’s coveted brownstone streets, this penthouse at 7 Upton Street offers a rare combination of space, scale, and effortless single-level living. This two bedroom plus a separate office condo is just one flight from the building entrance, creating an easy and private transition from street to home. You enter in to a welcoming drop station before ascending one flight to a thoughtfully designed floor plan where the living spaces and all bedrooms are conveniently located on one level, a truly unique feature in a historic South End brownstone. The expansive living room flows seamlessly into the dining area and spacious kitchen. The generous proportions throughout the home give it an exceptional sense of openness and flexibility. Both bedrooms are generously sized, offering comfortable accommodations and excellent separation from the main living spaces. Both bathrooms were beautifully renovated in 2026, including a spacious primary bath with a double vanity and walk-in shower. A versatile office/flex space adds another dimension to the home and provides the extra room today’s buyers are looking for. This room could easily be enclosed to offer a dedicated home office, den, nursery, guest space, this flexible area can easily adapt as your needs evolve. The home’s best feature is the expansive private roof deck, accessed directly by a full interior staircase. With ample room for lounging, dining, and entertaining it extends the living space well beyond the walls of the home!
- Listing Status:
- Active
- Date Added:
- September 15, 2026
- Data Last Updated:
- September 20, 2026 at 5:06PM
- Listing Office:
- Compass : 617-206-3333
- Listing Agent:
- The Gaines Group : 617-595-6961
- MLS ID:
- 73577461

- General: Deck - Roof
- Parking: Parking spaces: 0
- General: 2
- HOA Amenities: WaterSewerInsuranceReserve Funds364.0Monthly
- Originating MLS: MLS Property Information Network
- County: Suffolk
- Zoning: CDW:03 P:06953 S:0083390146
- Water: Public
- Sewer: Public Sewer
- Source: MLS Property Information Network
This listing courtesy of The Gaines Group , Compass
Monthly Payment
- Principal & Interest $
- Property Taxes $
- Home Insurance $
- VA Funding Fee $

 New - 3 days ago