928 E Broadway 9, Boston, MA 02127
- 3 beds |
- 2 baths |
- 1,703 sqft
 Condominium
  Built in 2017
  —— sqft lot
  1 car garage
  $968/sqft
  Listed 4 days ago
Property Description
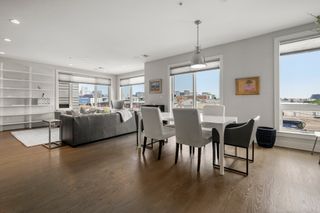
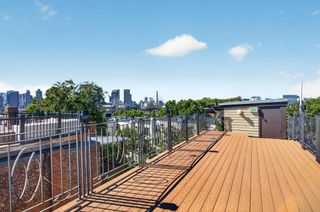
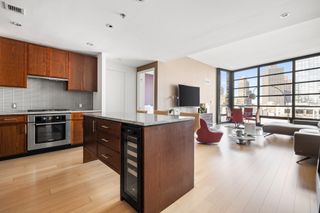
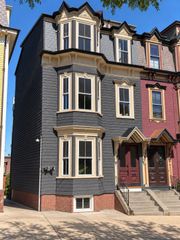
Unparalleled 3-bedroom penthouse with private elevator entry, garage parking and two private outdoor sp! Nestled within the prestigious Collins Mansion at the coveted end of E Broadway in South Boston’s City Point, this bespoke residence defines refined urban living. The custom chef’s kitchen stuns with sleek Leicht cabinetry, top-tier Thermador appliances, a frosted glass garage-style door, stone mosaic backsplash, and cascading quartz waterfall countertops. An expansive great room flows effortlessly into a stylish dining area and elegant sitting lounge with a gas fireplace wrapped in quartzite, flanked by chic window seats with built-in storage. Step onto a private terrace with glass railings and panoramic southern views of manicured grounds. A second balcony offers a gas line for your grill. Each bedroom boasts Italian-designed closets with integrated lighting. A custom built-in desk enhances the third bedroom. Bonus storage on the lower level. A rare offering of sophistication! One block to Pleasure bay/Castle Island, and easy access to the Seaport and downtown as well. Come see for yourself!
- Listing Status:
- Active
- Date Added:
- September 16, 2026
- Data Last Updated:
- September 20, 2026 at 5:06PM
- Listing Office:
- Gibson Sotheby's International Realty : 617-426-6900
- Listing Agent:
- Dom Lange : 617-513-0343
- MLS ID:
- 73577922

- General: Deck - CompositePatioBalcony
- Parking: AttachedUnderOff StreetDeededParking spaces: 1
- Roofing: Rubber
- General: Frame1
- HOA Amenities: WaterSewerInsuranceMaintenance StructureMaintenance GroundsSnow Removal1123.0Monthly
- Originating MLS: MLS Property Information Network
- County: Suffolk
- Zoning: RES1410565
- Utilities: for Gas Rangefor Gas Ovenfor Gas Dryer
- Water: Public
- Sewer: Public Sewer
- Source: MLS Property Information Network
This listing courtesy of Dom Lange , Gibson Sotheby's International Realty
Monthly Payment
- Principal & Interest $
- Property Taxes $
- Home Insurance $
- VA Funding Fee $


 New - 1 day ago