70 Lincoln St L219, Boston, MA 02111
- 2 beds |
- 2 baths |
- 1,017 sqft
 Condominium
  Built in 1897
  871sqft lot
 —— car garage
  $880/sqft
  Listed 3 days ago
Property Description
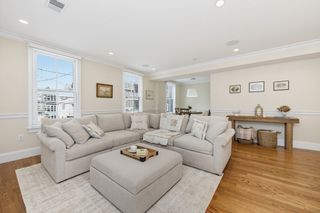
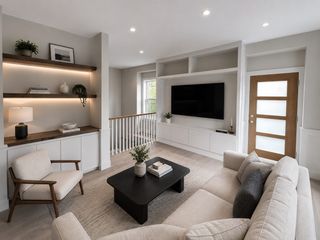
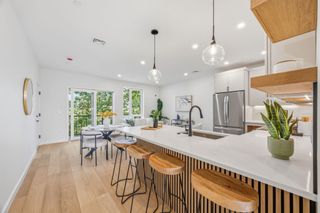
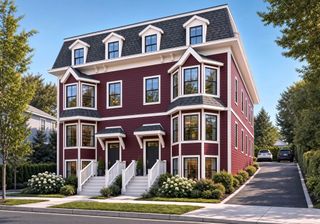
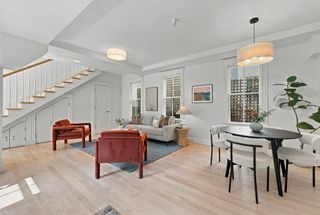
Welcome to Lincoln Plaza, in the heart of the Leather District — one of Boston's best-kept-secret neighborhoods. Step through a marble-columned archway into a historic 1897 building, converted to condos in 2006, with an elevator, professional management, extra storage (including bike storage), and a common patio. On the 2nd floor, this two-bed, two-bath corner unit brings high ceilings, large windows, and an open layout anchored by an oversized living area with warm hardwood floors. The kitchen is fully equipped for real cooking — stainless steel appliances, gas range, dishwasher, granite counters, and a breakfast bar peninsula for casual meals or entertaining. The primary suite easily fits a king bed with room to spare for a seating area, plus an attached bath with a tiled shower and marble vanity. The second bedroom is a good size and works just as well as a home office, and a second full bath with tub rounds out a genuinely functional layout. Location-wise, you're set: minutes to the Financial District, Chinatown, Tufts Medical & Dental, the Greenway, and Atlantic Ave. Grab dinner at chef-driven neighborhood spots like SJ's or Stillwater without leaving the block, or wander into Chinatown for endless options. Catch a show at the Wilbur in the adjacent Theater District. South Station is one block away, so New York is under 4 hours by Amtrak. Truly turnkey — unpack and enjoy.
- Listing Status:
- Active
- Date Added:
- September 17, 2026
- Data Last Updated:
- September 20, 2026 at 3:09PM
- Listing Office:
- William Raveis R.E. & Home Services : 617-426-8333
- Listing Agent:
- Elizabeth Crowley : 617-797-8659
- MLS ID:
- 73578930

- General: Patio
- Parking: Parking spaces: 0
- Roofing: Rubber
- General: Frame1
- HOA Amenities: Elevator(s)GasWaterSewerInsuranceSecurityMaintenance StructureMaintenance GroundsSnow Removal772.09Monthly
- Originating MLS: MLS Property Information Network
- County: Suffolk
- Zoning: CDW:03 P:04304 S:2024624341
- Water: Public
- Sewer: Public Sewer
- Source: MLS Property Information Network
- Exclusions: None.
This listing courtesy of Elizabeth Crowley , William Raveis R.E. & Home Services
Monthly Payment
- Principal & Interest $
- Property Taxes $
- Home Insurance $
- VA Funding Fee $

 New - 1 day ago