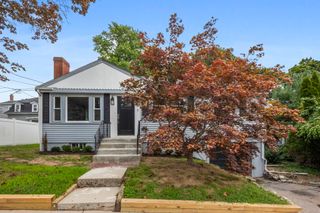
80 Hillsdale St, Boston, MA 02124
- 4 beds |
- 3 baths |
- 1,502 sqft
 Single-Family Home
  Built in 1925
  5,227sqft lot
 1 car garage
  $532/sqft
  Listed 5 days ago
Property Description
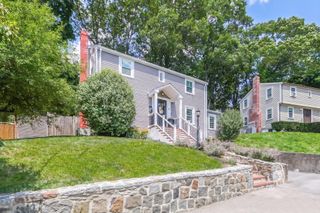
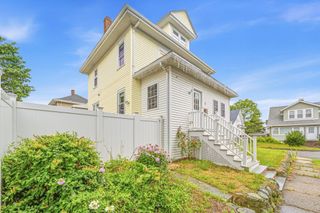
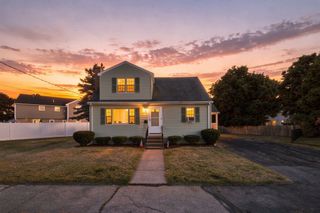
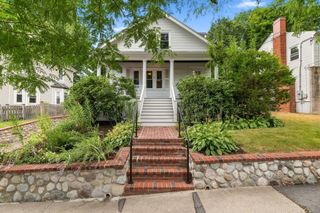
Beautifully updated Colonial in Dorchester’s desirable Lower Mills neighborhood! Renovated in 2019, this move-in-ready home features an updated kitchen and baths, newer windows, roof and vinyl siding, plus two-zone gas heat and central air. The main level offers a bright, open flow from the living and dining rooms into an impressive kitchen with updated appliances, gas cooking, abundant storage, recessed lighting and a breakfast bar. A convenient half bath and mudroom complete the first floor. Upstairs are three bedrooms and a full bath, while the finished lower level provides additional living space, a bonus room ideal for a home office or guest room, a full bath and laundry. Outside, enjoy a spacious fenced backyard, stone patio, screened front porch, one-car garage and driveway parking. Ideally located near Cedar Grove and Ashmont T stations, Dorchester Park, and the popular restaurants and shops of Lower Mills and Adams Village, with easy highway access. A wonderful opportunity to enjoy space, updates and convenience in one of Dorchester’s most sought-after neighborhoods!
- Listing Status:
- Active
- Date Added:
- September 8, 2026
- Data Last Updated:
- September 13, 2026 at 4:06PM
- Listing Office:
- Keller Williams Realty Boston Northwest : 978-369-5775
- Listing Agent:
- Stefanie Clifford : 781-690-6767
- MLS ID:
- 73572809

- General: Porch - ScreenedPatioRain GuttersFenced Yard
- Style: Colonial
- Parking: DetachedGarage Door OpenerOff StreetPavedParking spaces: 2
- Roofing: Shingle
- Windows: Insulated WindowsStorm Window(s)
- General: FrameStone
- Road/Access: Public
- Originating MLS: MLS Property Information Network
- County: Suffolk
- Zoning: R1W:16 P:04975 S:0001316381
- Fencing: Fenced/EnclosedFenced
- Utilities: for Gas Rangefor Gas Oven
- Water: Public
- Sewer: Public Sewer
- Source: MLS Property Information Network
This listing courtesy of Stefanie Clifford , Keller Williams Realty Boston Northwest
Monthly Payment
- Principal & Interest $
- Property Taxes $
- Home Insurance $
- VA Funding Fee $

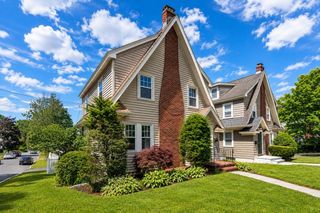
 New - 3 days ago