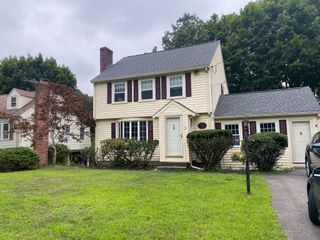
42 Brucewood St, Boston, MA 02132
- 3 beds |
- 2 baths |
- 1,250 sqft
 Single-Family Home
  Built in 1924
  4,792sqft lot
 —— car garage
  $700/sqft
  Listed 5 days ago
Property Description
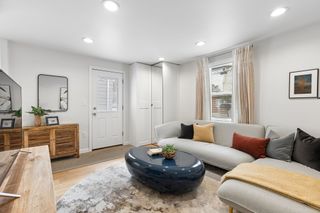
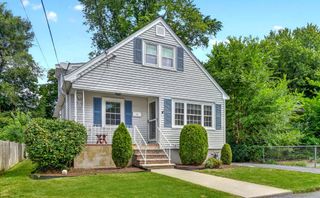
LOCATION, LOCATION, LOCATION! Come see this well-maintained home situated in a desirable neighborhood of West Roxbury and across from Hynes Field. This 1-1/2 story bungalow with hardwood floors throughout is full of New England charm and modern finishes, offering 3 bedrooms and 2 full bathrooms. The first floor offers a sun filled open kitchen that flows nicely into the living area, with a bedroom, bathroom, fire placed living room, front entry foyer, and pantry for storage. The upstairs features two bedrooms, a bathroom with storage, closet in hall landing, and eves storage. Open the sliding door off of the kitchen to a tranquil back yard with an awning covered brick patio, a side brick walkway and an attached garden shed. The walkout basement is clean and bright, linking to the driveway, and featuring a laundry area, workshop, and plenty of storage space. A Tele-Cab elevator offers discrete accessibility between the basement and first floor. Walk to the shops and restaurants in West Roxbury, Chestnut Hill, and multiple bus routes. Close to the commuter rail. This beautiful home is a must see!!
- Listing Status:
- Active
- Date Added:
- September 8, 2026
- Data Last Updated:
- September 13, 2026 at 4:06PM
- Listing Office:
- Gilmore Murphy Realty LLC : 617-323-7330
- Listing Agent:
- Leigh Gilmore : 617-921-8441
- MLS ID:
- 73566796

- General: PatioStorageFenced YardFruit Trees
- Style: Bungalow
- Parking: Paved DriveParking spaces: 3
- General: BrickStoneConcrete PerimeterBrick/Mortar
- Originating MLS: MLS Property Information Network
- County: Suffolk
- Zoning: R1W:20 P:07183 S:0001428680
- Fencing: Fenced
- Water: Public
- Sewer: Public Sewer
- Source: MLS Property Information Network
This listing courtesy of Leigh Gilmore , Gilmore Murphy Realty LLC
Monthly Payment
- Principal & Interest $
- Property Taxes $
- Home Insurance $
- VA Funding Fee $

 New - 3 days ago