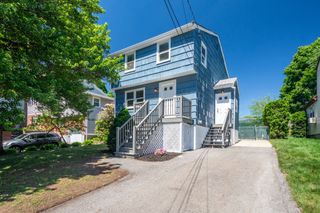
21 Maynard Rd, Dedham, MA 02026
- 3 beds |
- 2 baths |
- 1,448 sqft
 Single-Family Home
  Built in 1949
  6,098sqft lot
 —— car garage
  $536/sqft
  Listed 5 days ago
Property Description
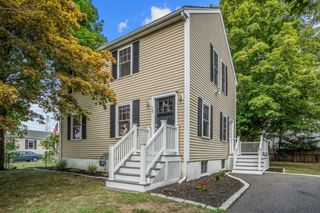
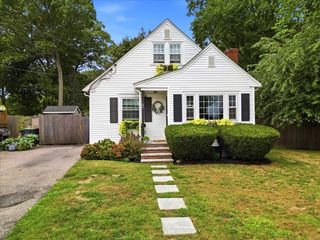
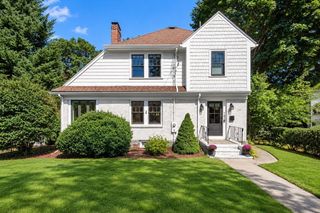
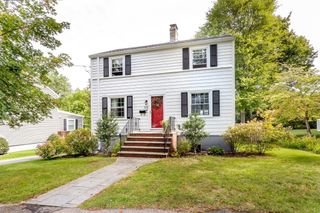
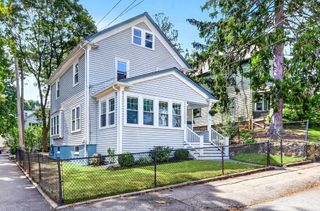
This charming single-family home offers the perfect blend of classic comfort and modern updates, making it completely move-in ready. Hardwood floors run throughout the main living spaces, leading into a cozy living room complete with a warm fireplace, while all 3 bedrooms are freshly painted. The kitchen comes well-equipped with oak cabinets, custom laminate countertops, and stainless steel appliances. On the lower level, you will find a convenient 1.5 bathroom and a direct walk-out to the yard. Best of all, the property features major 2026 upgrades, including a brand new roof, a newly upgraded heating system, completely remodeled bathrooms, and a beautiful new deck overlooking a nice-sized yard. Nestled in the prime Riverdale location, this home is just minutes from Routes 109 and 128, and incredibly close to Dedham's quaint historic center.
- Listing Status:
- Active
- Date Added:
- September 8, 2026
- Data Last Updated:
- September 13, 2026 at 5:07PM
- Listing Office:
- Lewis & Clark Realty : 781-289-5757
- Listing Agent:
- Lynne Lewis : 617-799-7667
- MLS ID:
- 73573606

- General: Deck
- Style: Colonial
- Parking: Paved DriveOff StreetParking spaces: 3
- General: FrameBlock
- Road/Access: Public
- Originating MLS: MLS Property Information Network
- County: Norfolk
- Zoning: G67344
- Utilities: for Electric Rangefor Electric DryerWasher HookupCircuit Breakers
- Water: Public
- Sewer: Public Sewer
- Source: MLS Property Information Network
This listing courtesy of Lynne Lewis , Lewis & Clark Realty
Monthly Payment
- Principal & Interest $
- Property Taxes $
- Home Insurance $
- VA Funding Fee $

 New - 2 days ago