85 East India PH FG, Boston, MA 02110
- 3 beds |
- 3 baths |
- 2,875 sqft
 Condominium
  Built in 1972
  3,049sqft lot
 —— car garage
  $1,063/sqft
  Listed 5 days ago
Property Description
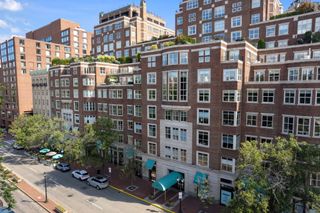
Soaring above the city, this exceptional 2,875 dual penthouse captures panoramic views in every direction—from Boston Harbor, the North End and Charlestown up the coast and Cape Ann, and southeast across the Seaport, Blue Hills and beyond. The expansive 3-bedroom, 2.5-bath residence, with office and den, offers an extraordinary sense of space and flexibility. Two private balconies extend the living experience outdoors, while multiple entertaining areas provide the perfect setting for grand gatherings or intimate evenings. A generous chef’s kitchen, complete with peninsula and breakfast bar, anchors the open living and dining spaces. The oversized primary suite features sweeping views, a spa-like bath, generous walk-in closet and abundant storage throughout. Set within full-service Harbor Towers, residents enjoy concierge service, a harbor-side pool, landscaped grounds, resident lounges, courtesy guest/resident drop off parking circle and newly completed coastal resiliency protections. Ideally located near major highways and public transportation, with leased parking available. A rare opportunity to experience Boston from above—with space, privacy and views that stretch for miles.
- Listing Status:
- Active
- Date Added:
- September 8, 2026
- Data Last Updated:
- September 13, 2026 at 10:08PM
- Listing Office:
- Gibson Sotheby's International Realty : 617-426-6900
- Listing Agent:
- Catherine Dahill : 617-901-3428
- MLS ID:
- 73573162

- General: Balcony
- Pool: AssociationIn GroundHeated
- Parking: DetachedLeasedParking spaces: 0
- Windows: Insulated Windows
- General: Stone1
- HOA Amenities: Hot WaterPoolLaundryElevator(s)PlaygroundGarden AreaHeatGasWaterSewerInsuranceSecurityMaintenance StructureMaintenance GroundsSnow RemovalTrashAir ConditioningReserve Funds4026.0Monthly
- Originating MLS: MLS Property Information Network
- County: Suffolk
- Zoning: RES3357409
- Utilities: Circuit Breakers
- Water: Public
- Sewer: Public Sewer
- Source: MLS Property Information Network
This listing courtesy of Catherine Dahill , Gibson Sotheby's International Realty
Monthly Payment
- Principal & Interest $
- Property Taxes $
- Home Insurance $
- VA Funding Fee $