9 Crestway Rd, Boston, MA 02128
- 4 beds |
- 4 baths |
- 2,619 sqft
 Single-Family Home
  Built in 1950
  4,356sqft lot
 —— car garage
  $458/sqft
  Listed 3 days ago
Property Description
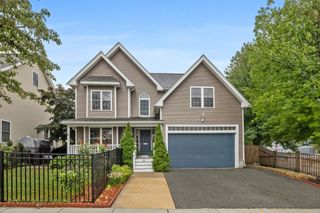
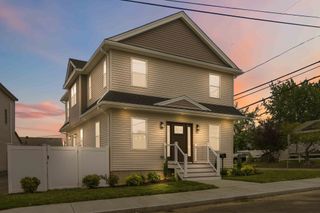
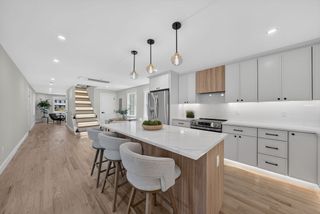
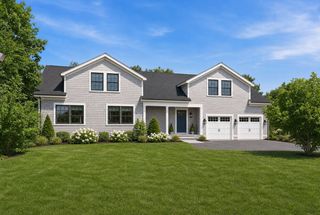
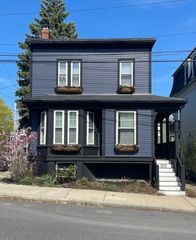
A meticulously renovated four-bedroom single-family raised Cape at 9 Crestway Rd, East Boston. This 2,619-square-foot home features new exterior vinyl siding, windows, and roof. The interior has been updated with new plumbing, electrical, bathrooms, and appliances, offering a harmonious blend of classic charm and modern living. The heart of the home is the kitchen, featuring a practical peninsula that creates an inviting space for culinary exploration and casual gatherings. The living room provides a comfortable retreat, enhanced by the warmth and character of a fireplace. This spacious Cape Cod-style home sits on a 4,310-square-foot lot with a private yard for outdoor enjoyment. Practical amenities include parking for four cars, while a patio and a covered patio extend the outdoor living space — ideal for relaxation or entertaining. Experience the refined comfort and thoughtful updates of this exceptional Boston residence; schedule your private viewing today.
- Listing Status:
- Active
- Date Added:
- September 10, 2026
- Data Last Updated:
- September 14, 2026 at 12:06AM
- Listing Office:
- MNG Realty : 781-391-7600
- Listing Agent:
- Jasminder Kaur : 617-388-7757
- MLS ID:
- 73568818

- General: Deck
- Style: Cape
- Parking: Off StreetParking spaces: 4
- Roofing: Shingle
- Windows: Insulated Windows
- General: FrameConcrete Perimeter
- Road/Access: Public
- Originating MLS: MLS Property Information Network
- County: Suffolk
- Zoning: R1W:01 P:02277 S:0001328406
- Utilities: for Gas Rangefor Electric DryerWasher HookupIcemaker Connection220 VoltsCircuit Breakers
- Water: Public
- Sewer: Public Sewer
- Source: MLS Property Information Network
- Exclusions: None
This listing courtesy of Jasminder Kaur , MNG Realty
Monthly Payment
- Principal & Interest $
- Property Taxes $
- Home Insurance $
- VA Funding Fee $