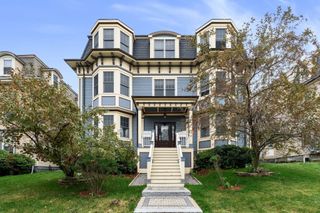
9 Revere Street 3, Boston, MA 02130
- 2 beds |
- 1 bath |
- 1,226 sqft
 Condominium
  Built in 1900
  —— sqft lot
  —— car garage
  $652/sqft
  Listed 5 days ago
Property Description
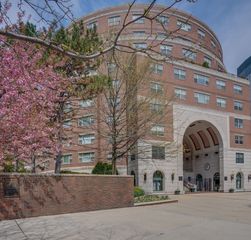
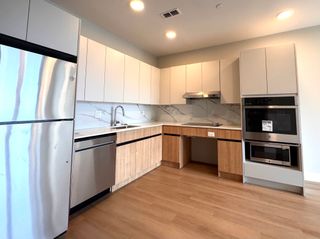
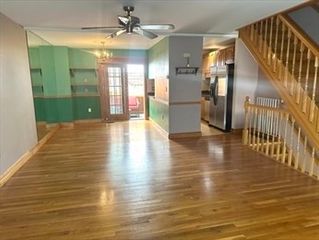
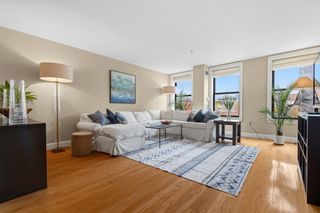
Come experience this sun-filled urban oasis in a stately Mansard Victorian on Sumner Hill. The broad entry staircase greets and welcomes you into this sleek and stylish home. Cook and converse in the front-to-back open entertaining space complete with inviting living room, modern eat-in kitchen in wood, stainless steel, and Silestone, and expansive private roof deck overlooking the tree-tops, perfect for summer dining and quiet sunsets. Cross the central foyer to 2 corner bedrooms with built-out closets and a renovated full tile bathroom including combination washer/dryer. Features adding to your comfort and ease include oak floors, ceiling fans, beautifully planted common front yard, off-street parking, and generous basement storage with additional full washer & dryer. Moments to the Green Street stop on the Orange Line, Centre Street, Southwest Corridor Park, and all the shops and restaurants this location in the heart of JP has to offer. Open House Saturday, 10/3, 12-1pm.
- Listing Status:
- Active
- Date Added:
- September 30, 2026
- Data Last Updated:
- October 5, 2026 at 7:07AM
- Listing Office:
- Arborview Realty Inc. : 617-522-2421
- Listing Agent:
- Tristan R. Rushton : 617-755-2394
- MLS ID:
- 73584243

- General: Deck - Roof
- Parking: Off StreetParking spaces: 1
- Roofing: ShingleRubber
- Windows: Insulated Windows
- General: Frame1
- HOA Amenities: WaterSewerInsuranceReserve Funds350.0Monthly
- Originating MLS: MLS Property Information Network
- County: Suffolk
- Zoning: ResW:19 P:01360 S:0163355663
- Utilities: for Gas Rangefor Gas Dryerfor Electric DryerWasher HookupCircuit Breakers100 Amp Service
- Water: Public
- Sewer: Public Sewer
- Source: MLS Property Information Network
- Exclusions: No Exclusions. Includes Living Room Tv & Mounted Light4 Ac Units& Bedroom Mirror.
This listing courtesy of Tristan R. Rushton , Arborview Realty Inc.
Monthly Payment
- Principal & Interest $
- Property Taxes $
- Home Insurance $
- VA Funding Fee $

 New - 2 days ago