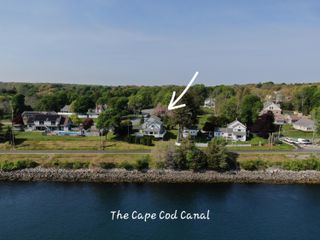
1 Homestead Rd Road, Sagamore Beach, MA 02562
- 4 beds |
- 3 baths |
- 3,130 sqft
 Single-Family Home
  Built in 1988
  0.84acre lot
 2 car garage
  $297/sqft
  Listed 1 month ago
Property Description
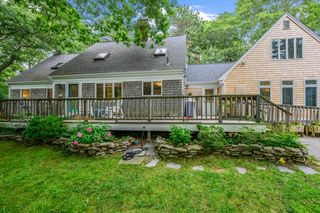
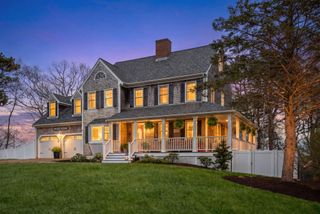
When a custom builder creates his own personal residence, you get unparalleled quality, premium materials, flawless execution and 2x6 custom-crafted construction. A majestic border of vibrant arborvitae wraps the property, creating a serene private oasis perfect for outdoor living. The plush green grass & brick front steps welcomes you into this stunning contemporary home. The grand foyer opens to the 2nd floor. The living room stone floor-to-ceiling wood burning fireplace with bluestone hearth, mantle and two new 8' sliders to the large back deck. Dining room features hardwood floors and elegant lighting. Spacious chefs kitchen: tile flooring, stainless appliances, wall oven/microwave combo, cooktop, pantry, pull-outs, lazy Susan's, & a bright dining area. A first-floor office/bedroom provides flexibility. Upstairs, the primary suite offers two closets, new windows, a luxurious bath with Jacuzzi tub, double vanity & makeup station. 2 more large bedrooms and full bath. New roof & so much more! Title V is buyers responsibility. Quote received 5/26/26 to furnish and install: (1) H20 DB3 distribution box & (2) H20 500-gallon chambers surrounded by washed stone for $17,750.00.
- Listing Status:
- Active
- Date Added:
- June 23, 2026
- Data Last Updated:
- July 30, 2026 at 12:36PM
- Listing Office:
- Lucido Real Estate, LLC : 508-888-3727
- Listing Agent:
- Sharon Lucido : 508-294-5630
- MLS ID:
- 22603051

- General: Underground Sprinkler System
- Parking: Direct AccessGarage Door OpenerDrivewayPavedParking spaces: 7
- Roofing: Asphalt
- General: Vertical Siding2
- Originating MLS: Cape Cod & Islands Association of REALTORS®
- County: Barnstable
- Zoning: BOUR M:6.0 P:39
- Water: Public
- Source: Cape Cod & Islands Association of REALTORS®
This listing courtesy of Sharon Lucido , Lucido Real Estate, LLC
Monthly Payment
- Principal & Interest $
- Property Taxes $
- Home Insurance $
- VA Funding Fee $