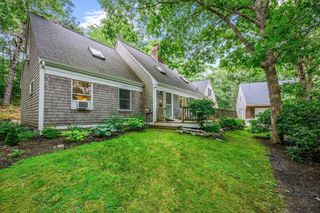
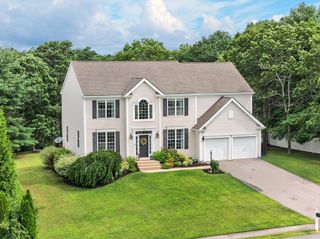
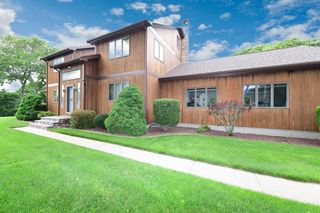
18 Gibbs Road, Bourne, MA 02562
- 5 beds |
- 3 baths |
- 3,716 sqft
 Single-Family Home
  Built in 1978
  0.59acre lot
 2 car garage
  $296/sqft
  Listed 6 months ago
Property Description
Imagine waking up everyday to the sights and sounds of the Cape Cod Canal! Views at every angle from sunrises to sunsets. First floor living is possible due to two bedrooms and a full bath on the first floor. Or enjoy two more bedrooms and a full bath on the 2nd level. There is also an Accessory Dwelling Unit (ADU) above the two car garage equipped with a full kitchen, living room, bedroom and full bath, also its own deck with a view. Need more space? A finished walk-out basement with a convenient utility / laundry room and an office. This home was proudly built by the owner and has been cherished over the years by family and friends. Make new memories this year and enjoy all that the Cape Cod Canal has to offer and the fun events of the Sagamore Beach community. Current tenant in the ADU would like to stay. Ask for details.
- Listing Status:
- Active
- Date Added:
- January 6, 2026
- Data Last Updated:
- July 30, 2026 at 1:06PM
- Listing Office:
- Lucido Real Estate, LLC : 508-888-3727
- Listing Agent:
- Sharon Lucido : 508-294-5630
- MLS ID:
- 73465930

- General: DeckDeck - VinylRain GuttersSprinkler System
- Style: Cape
- Parking: DetachedWorkshop in GarageGarage Faces SidePaved DriveOff StreetPavedParking spaces: 4
- Roofing: Shingle
- General: FrameConcrete Perimeter
- Road/Access: Public
- Originating MLS: MLS Property Information Network
- County: Barnstable
- Zoning: R40M:12.1 P:68 E:12182216
- View: Scenic View(s)View
- Utilities: for Electric Ovenfor Electric DryerWasher Hookup200+ Amp Service
- Water: Public
- Sewer: Private Sewer
- Source: MLS Property Information Network
This listing courtesy of Sharon Lucido , Lucido Real Estate, LLC
Monthly Payment
- Principal & Interest $
- Property Taxes $
- Home Insurance $
- VA Funding Fee $