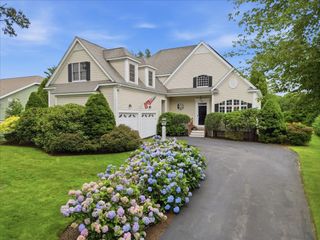
24 Faunce Mountain Rd, Sandwich, MA 02563
- 4 beds |
- 4 baths |
- 3,188 sqft
 Single-Family Home
  Built in 1972
  0.92acre lot
 2 car garage
  $282/sqft
  Listed 1 month ago
Property Description
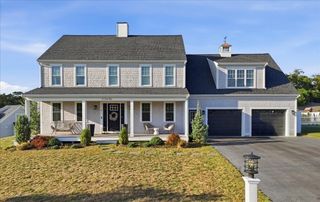
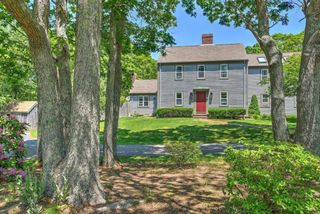
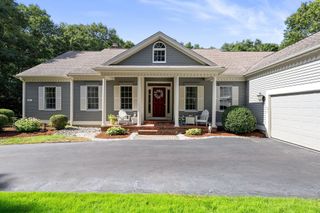
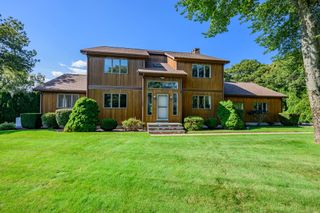
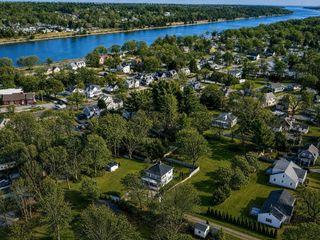
Imagine the flexibilty here! Ten rooms - expansive living room with fireplace and slider to private backyard - combination kitchen / dining large enough for a farmhouse table by the fireplace - family room wing with wet bar, vaulted ceiling and slider to side yard - first floor primary bedroom suite with private bath - 1st floor laundry room - three bedrooms up - three bonus rooms (office, studio, crafts . . . ) - four full baths. The detached garage features a walk up second story and workshop any tinkerer would find intriguing. The lot is very private at the end of a cul-de-sac in a sought-after neighborhood near Heritage Museums & Gardens and historic Sandwich Village. Conveniently located within minutes to shopping, Cape Cod Canal, Marina, Town Neck Beach, restaurants and coffee shops. Whether year round or a second home retreat, this is where the memories begin.
- Listing Status:
- Active
- Date Added:
- July 24, 2026
- Data Last Updated:
- September 14, 2026 at 7:07AM
- Listing Office:
- Kinlin Grover Compass : 508-833-3333
- Listing Agent:
- Beverly A. Comeau : 508-364-0084
- MLS ID:
- 73548397

- General: Deck
- Style: Cape
- Parking: DetachedGarage Door OpenerStorageGarage Faces SidePavedParking spaces: 4
- Roofing: Shingle
- Windows: Skylight
- General: FrameConcrete Perimeter
- Road/Access: Public
- Originating MLS: MLS Property Information Network
- County: Barnstable
- Zoning: R-1M:0042 B:0000 L:000902391169
- Water: Public
- Sewer: Private Sewer
- Source: MLS Property Information Network
This listing courtesy of Beverly A. Comeau , Kinlin Grover Compass
Monthly Payment
- Principal & Interest $
- Property Taxes $
- Home Insurance $
- VA Funding Fee $