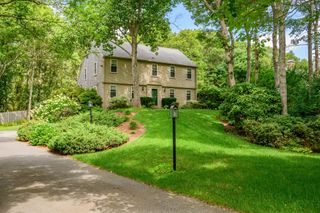
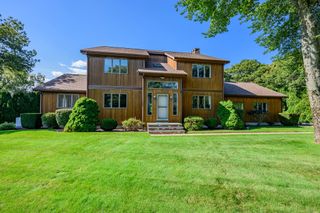
6 Luigi Ave, Bourne, MA 02562
- 3 beds |
- 3 baths |
- 2,954 sqft
 Single-Family Home
 Built in 1987
 0.44acre lot
 2 car garage
 $279/sqft
 Listed 29 days ago
Property Description
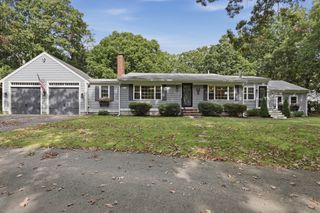
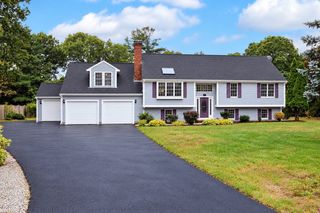
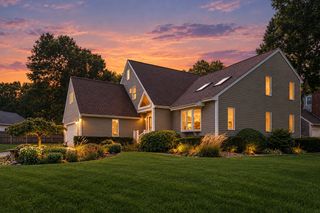
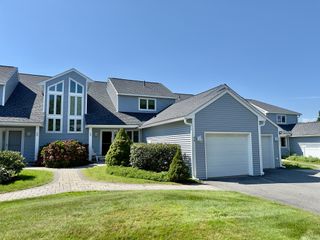
Cape Cod charm meets creative design in this distinctive Sagamore Beach home. You'll be greeted by a wraparound deck that welcomes you inside to a home filled with warmth and charm, while seamlessly blending character and detail with generous spaces. The first floor features an eat-in kitchen with a cozy breakfast nook, with easy access to the deck and patio for entertaining. A dedicated dining room, convenient mudroom & pantry, powder room and first floor laundry add convenience. The oversized front to back living room is highlighted by a wood-burning fireplace and beautiful moldings, and offers access to the wraparound deck. Upstairs, the private primary suite offers a walk-in closet and en-suite full bath. The second floor is complemented by two generously sized bedrooms, a full shared bathroom and a large media room over the garage. The walk-up third floor offers a dedicated home office and a large bonus room with a balcony, an ideal private setting for overflow guests. A partially finished basement and two-car garage add even more versatility. Enjoy the coastal lifestyle Sagamore Beach is known for, with nearby beaches, the scenic Cape Cod Canal, and convenient access to Route 3 and Cape Cod. A unique opportunity to enjoy classic New England design, creative living spaces, and a sought-after coastal location. Updates include windows, roof, boiler, oil tank & hot water heater and a passing Title V in hand.
- Listing Status:
- Active
- Date Added:
- October 21, 2026
- Data Last Updated:
- November 19, 2026 at 7:07AM
- Listing Office:
- Keller Williams Realty : 508-534-7200
- Listing Agent:
- Derouen Levinson Group : 508-444-2231
- MLS ID:
- 73593440

- General: Balcony / DeckPorchDeckPatioCovered Patio/Deck
- Style: Colonial
- Parking: AttachedOff StreetStone/GravelParking spaces: 7
- Roofing: Shingle
- General: FrameConcrete Perimeter
- Road/Access: Public
- Originating MLS: MLS Property Information Network
- County: Barnstable
- Zoning: R40M:00121 B:0000 L:010402182253
- Utilities: for Electric DryerWasher Hookup200+ Amp Service
- Water: Public
- Sewer: Private Sewer
- Source: MLS Property Information Network
This listing courtesy of Derouen Levinson Group , Keller Williams Realty
Monthly Payment
- Principal & Interest $
- Property Taxes $
- Home Insurance $
- VA Funding Fee $