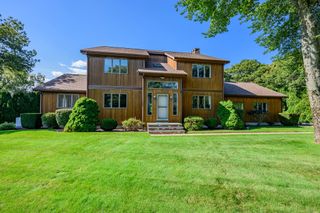
40 Fairway Dr White Cliff, Plymouth, MA 02360
- 2 beds |
- 4 baths |
- 3,525 sqft
 Single-Family Home
 Built in 1986
 —— sqft lot
 1 car garage
 $206/sqft
 Listed 1 month ago
Property Description
Spacious 3,525 sf 3 level Villa offers the feel of a single family home without the price tag. Open floor plan with open Living/Dining area, hardwood floors, fireplace adjacent Den/office area & SGD to deck; Kitchen with office nook, center island & garage access;. Finished lower level with wet bar & custom cabinets & dishwasher, fireplace & patio, Primary BR suite on upper level w/walk in closet, private outside balcony & full bath with shower & soaking tub. Guest BR also has walk in closet & full bath. Amenities include central vac & central air. You’ll also be amazed at the fabulous Sunsets overlooking the 14th fairway! Enjoy resort-style living in White Cliffs Country Club, a gated oceanfront community overlooking Cape Cod Bay: Clubhouse, restaurant, new mineral water indoor pool & hot tub (under construction), fitness & steam rooms. Play tennis/golf, relax on the beach or partake in the many activities & social events! You'll find Cape Cod living without going over the bridge and conveniently located only 1 mile to Route 3. Boston & Providence, RI only about 1 hour away. Also, Furniture is negotiable, offering a turn key option.
- Listing Status:
- Active
- Date Added:
- September 26, 2026
- Data Last Updated:
- November 19, 2026 at 7:07AM
- Listing Office:
- McCorry Real Estate, LLC : 508-833-9614
- Listing Agent:
- Patricia McCorry : 774-283-3968
- MLS ID:
- 73582951

- General: DeckPatioProfessional LandscapingSprinkler System
- Style: Villa
- Parking: AttachedGarage Door OpenerPaved DriveTandemPavedParking spaces: 2
- Roofing: Shingle
- General: FrameConcrete Perimeter
- Road/Access: Private Road
- HOA Amenities: 1231.0Monthly
- Originating MLS: MLS Property Information Network
- County: Plymouth
- Zoning: R20MM:0054 B:0009 L:02541011125893
- Utilities: Washer HookupCircuit Breakers
- Water: Public
- Sewer: Other
- Source: MLS Property Information Network
This listing courtesy of Patricia McCorry , McCorry Real Estate, LLC
Monthly Payment
- Principal & Interest $
- Property Taxes $
- Home Insurance $
- VA Funding Fee $