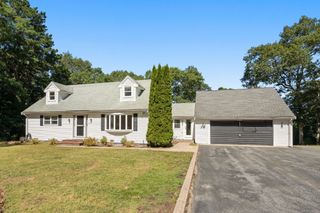
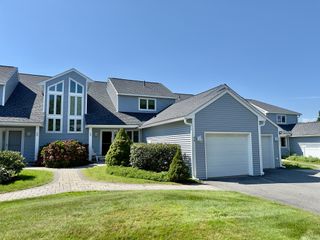
29 Cabot Circle, Plymouth, MA 02360
- 3 beds |
- 4 baths |
- 3,836 sqft
 Single-Family Home
 Built in 1989
 1.38acre lot
 —— car garage
 $164/sqft
 Listed 1 month ago
Property Description
Welcome to this custom-built home, with a full In-Law apartment, set on 1.38 acres, offering privacy, space, and versatility. A welcoming foyer introduces the home's thoughtful layout, with a large, sun-filled living room to the right featuring a beautiful wood-burning fireplace with marble surround. To the left, the formal dining room flows into the kitchen, creating a natural setting for everyday living and entertaining. A convenient half bath completes the main level. Upstairs, the spacious primary bedroom offers a large adjoining bathroom with a relaxing soaking tub. The generously sized second bedroom features its own library, providing a unique space for reading, working, or relaxing. The home's additional living space continues in the basement, featuring a family room with a second wood-burning fireplace, a dedicated home gym, a spacious workshop measuring over 500 square feet, and a full bathroom. The attached in-law apartment offers exceptional flexibility with its own private entrance, soaring ceilings in the bright and welcoming living room, a separate kitchen, full bathroom, and spacious bedroom. Ideal for extended family, guests, or those seeking additional living options, this home offers a wonderful combination of privacy, functionality, and opportunity. A unique property with room to spread out, entertain, and make it your own!
- Listing Status:
- Active
- Date Added:
- October 14, 2026
- Data Last Updated:
- November 19, 2026 at 7:07AM
- Listing Office:
- Coldwell Banker Realty - Westwood : 781-320-0550
- Listing Agent:
- Amy Dias : 781-408-1478
- MLS ID:
- 73590401

- General: Balcony / DeckPorchDeckBalconyRain GuttersFenced Yard
- Style: Dutch Colonial
- Parking: Paved DriveOff StreetPavedParking spaces: 6
- Roofing: Shingle
- Windows: Skylight
- General: Concrete Perimeter
- Road/Access: Paved
- Originating MLS: MLS Property Information Network
- County: Plymouth
- Zoning: RR3143979
- Fencing: Fenced
- Utilities: for Electric Rangefor Electric Ovenfor Electric DryerWasher HookupGenerator Connection200+ Amp ServiceGenerator Connection
- Water: Private
- Sewer: Private Sewer
- Source: MLS Property Information Network
- Exclusions: All Appliances In The Home Shall Remain.
This listing courtesy of Amy Dias , Coldwell Banker Realty - Westwood
Monthly Payment
- Principal & Interest $
- Property Taxes $
- Home Insurance $
- VA Funding Fee $