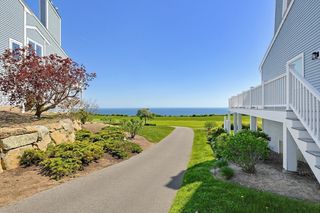
12 Ocean Pines Dr 1, Bourne, MA 02562
- 2 beds |
- 3 baths |
- 1,720 sqft
 Condominium
  Built in 2017
  0.9acre lot
 1 car garage
  $406/sqft
  Listed 23 days ago
Property Description
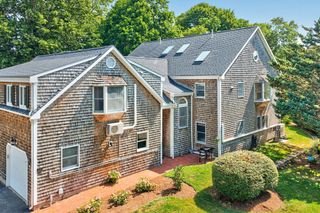
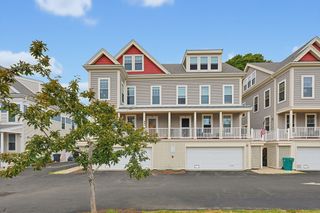
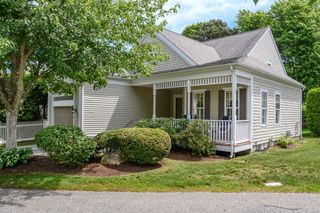
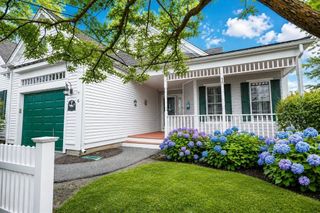
Beautifully appointed end-unit townhouse style condo at Ocean Pines offers the convenience of first-floor living with the additional great room flex space upstairs. Highlights of this unit include open-concept floor plan, lots of natural light with large windows, soaring ceilings, hardwood floors, crown molding, custom tile, kitchen island, first floor laundry, custom closet systems and quality finishes throughout.The inviting living room is centered around a cozy gas fireplace . The first-floor primary suite offers a walk-in custom closet and a beautifully finished ensuite bath with tile . Upstairs, you'll find a spacious loft-style family room, an additional bedroom, and a full bath, providing comfortable accommodations for guests or a home office.Close to beaches, the Canal walk, biking paths, the Park & Ride and highway access for commuters. Whether you're looking for a year-round residence or a vacation home this is a must see!
- Listing Status:
- Active
- Date Added:
- July 8, 2026
- Data Last Updated:
- July 31, 2026 at 4:06PM
- Listing Office:
- Today Real Estate, Inc. : 508-888-8008
- Listing Agent:
- Laurie-Ann Webster : 508-328-5207
- MLS ID:
- 73547005

- General: PatioGarden
- Parking: AttachedGarage Door OpenerOff StreetPavedParking spaces: 2
- Roofing: Shingle
- Windows: Insulated Windows
- General: Frame2
- HOA Amenities: SewerInsuranceMaintenance StructureRoad MaintenanceMaintenance GroundsSnow RemovalTrashReserve Funds703.0Monthly
- Originating MLS: MLS Property Information Network
- County: Barnstable
- Zoning: R40M:0006 B:0000 L:012815000812
- Utilities: for Gas Rangefor Electric DryerWasher Hookup100 Amp Service
- Water: Public
- Sewer: Private Sewer
- Source: MLS Property Information Network
- Exclusions: Shelves In Basement And Garage Do Not Convey
This listing courtesy of Laurie-Ann Webster , Today Real Estate, Inc.
Monthly Payment
- Principal & Interest $
- Property Taxes $
- Home Insurance $
- VA Funding Fee $

 New - 3 days ago