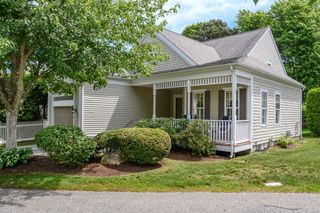
6 Berrywood Ct 6, Bourne, MA 02532
- 2 beds |
- 3 baths |
- 2,045 sqft
 Condominium
  Built in 2004
  3.78acre lot
 1 car garage
  $340/sqft
  Listed 2 months ago
Property Description
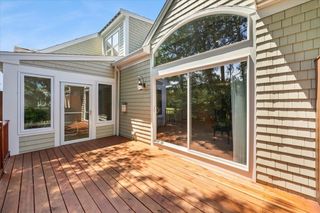
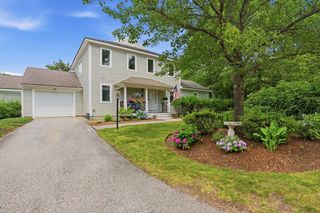
Welcome to Golf course living at The Villages at Brookside on Cape Cod! This desirable Cranberry Townhome offers a first-floor primary suite and thoughtfully designed open-concept floor plan. The main area flows seamlessly to a private deck with a retractable awning, the perfect space for relaxing or entertaining. Layout offers multiple options for dining and gathering areas surrounding the kitchen to tailor the home to your lifestyle. The second level features a versatile loft, an additional bedroom, and a full bath. Ideal for guests, a home office, or hobby area. Includes a full walk-out basement and attached one-car garage with epoxy flooring. Enjoy the benefits of low-maintenance living just minutes from the Bourne Bridge, beaches and all that Upper Cape has to offer. Whether you're looking for a year-round residence, or a vacation home to enjoy the Cape Cod lifestyle, this exceptional home delivers comfort and carefree living. Sale contingent on seller finding suitable housing.
- Listing Status:
- Active
- Date Added:
- May 30, 2026
- Data Last Updated:
- July 31, 2026 at 2:08PM
- Listing Office:
- The Nest Real Estate Agency, LLC : 617-869-2148
- Listing Agent:
- Jessica Strange : 508-692-7591
- MLS ID:
- 73527168

- General: PorchDeckPatioProfessional LandscapingSprinkler System
- Parking: AttachedGarage Door OpenerInsulatedParking spaces: 2
- Roofing: Shingle
- General: 2
- HOA Amenities: PoolInsuranceMaintenance StructureRoad MaintenanceMaintenance GroundsSnow RemovalTrash1151.0Monthly
- Originating MLS: MLS Property Information Network
- County: Barnstable
- Zoning: RES4284267
- Utilities: Circuit Breakers
- Water: Public
- Sewer: Private Sewer
- Source: MLS Property Information Network
This listing courtesy of Jessica Strange , The Nest Real Estate Agency, LLC
Monthly Payment
- Principal & Interest $
- Property Taxes $
- Home Insurance $
- VA Funding Fee $