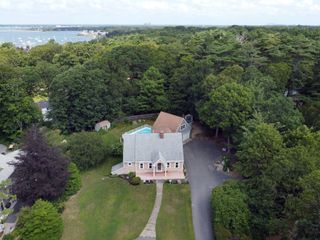
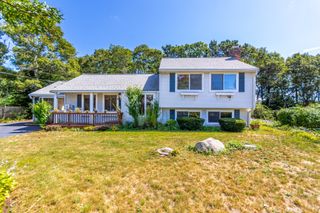
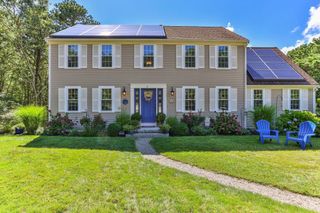
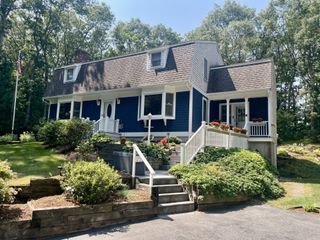
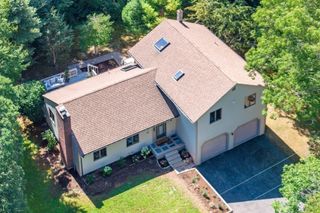
38 Cahoon Rd 38, Wareham, MA 02558
- 2 beds |
- 3 baths |
- 2,238 sqft
 Single-Family Home
  Built in 2020
  8.26acre lot
 2 car garage
  $353/sqft
  Listed 2 months ago
Property Description
Welcome to Windward Pines at Bay Pointe Club, where upscale, low-maintenance living meets privacy. This spacious "Windward" townhome offers 2 bedrooms plus a den, 2.5 baths, & overlooks the 6th fairway from a custom stone patio & sunroom. The desirable first-floor primary features custom closets, a spa-like bath w/ soaking tub & custom shower. The beautifully appointed kitchen showcases a large center island, farmhouse sink, SS appliances, custom cabinetry, & quality finishes throughout. Hardwood floors flow through the sun-filled, open-concept living area w/ soaring cathedral ceilings & fireplace. Relax year-round in the sunroom or entertain on the private, fenced stone patio w/ peaceful golf course views & mature trees providing added privacy. Upstairs offers a spacious guest bedroom, versatile den or home office, full bath, & abundant unfinished storage. BONUS: 2-car garage, FHA heat, gas cooking, Jacuzzi hookup, unbeatable location minutes from beaches and Canal
- Listing Status:
- Active
- Date Added:
- June 24, 2026
- Data Last Updated:
- September 14, 2026 at 7:07AM
- Listing Office:
- The Firm : 781-924-3205
- Listing Agent:
- Kristen M. Dailey : 781-264-6457
- MLS ID:
- 73541366

- General: Porch - EnclosedPorch - ScreenedDeck - CompositePatio
- Style: Colonial
- Parking: AttachedPaved DriveOff StreetDeededParking spaces: 4
- Roofing: Shingle
- Windows: Insulated Windows
- General: FrameConcrete Perimeter
- Road/Access: Paved
- Originating MLS: MLS Property Information Network
- County: Plymouth
- Zoning: RESM:0002 B:0000 L:1004W385073283
- View: Scenic View(s)View
- Utilities: for Gas Range
- Water: Public
- Sewer: Public Sewer
- Source: MLS Property Information Network
This listing courtesy of Kristen M. Dailey , The Firm
Monthly Payment
- Principal & Interest $
- Property Taxes $
- Home Insurance $
- VA Funding Fee $