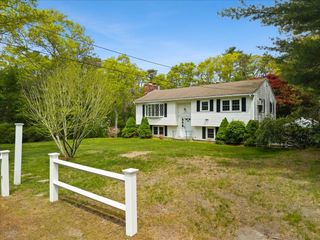
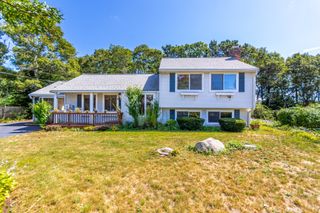
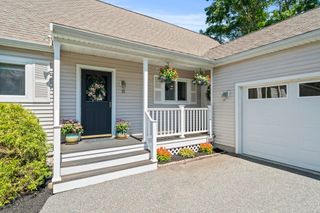
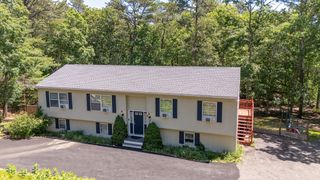
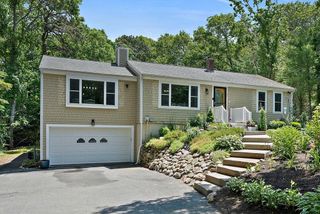
20 Vesper Drive, Bourne, MA 02559
- 3 beds |
- 3 baths |
- 2,492 sqft
 Single-Family Home
  Built in 1983
  0.65acre lot
 —— car garage
  $280/sqft
  Listed 27 days ago
Property Description
Welcome to this charming Cape Cod property, ideally situated in a desirable location abutting the picturesque Pocasset Golf Course and just minutes from beautiful Cape Cod beaches. This inviting home offers 3 bedrooms, a dedicated home office, and 2.5 baths, with a comfortable layout designed for both everyday living and entertaining. The first floor features warm hardwood floors, an inviting eat-in kitchen, a formal dining room, and convenient first-floor laundry. The home office provides an ideal space for working from home, a study, or creative pursuits. Three well-appointed bedrooms offer comfortable private space, including a primary bedroom with the convenience of its own bath. Enjoy the timeless appeal of Cape Cod living with golf course views and a wonderful proximity to area beaches, coastal amenities, and the many attractions of the Upper Cape. A special opportunity to own a home in a charming setting where recreation, relaxation, and the quintessential Cape Cod lifestyle are all close at hand.
- Listing Status:
- Active
- Date Added:
- August 18, 2026
- Data Last Updated:
- September 14, 2026 at 7:07AM
- Listing Office:
- Sotheby's International Realty - Sandwich Brokerage : 508-888-6262
- Listing Agent:
- Jane Bodrie : 508-737-4915
- MLS ID:
- 73565047

- General: PorchStorageSprinkler System
- Style: Colonial
- Parking: Parking spaces: 4
- General: FrameConcrete Perimeter
- Road/Access: Paved
- Originating MLS: MLS Property Information Network
- County: Barnstable
- Zoning: R40443 B L902190014
- Water: Public
- Sewer: Private Sewer
- Source: MLS Property Information Network
This listing courtesy of Jane Bodrie , Sotheby's International Realty - Sandwich Brokerage
Monthly Payment
- Principal & Interest $
- Property Taxes $
- Home Insurance $
- VA Funding Fee $