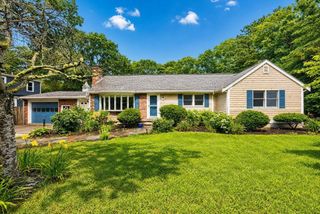
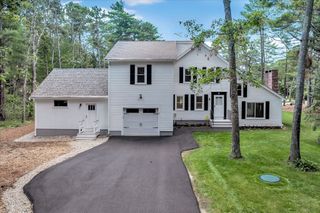
35 Braeburn Ct, Falmouth, MA 02536
- 4 beds |
- 3 baths |
- 2,494 sqft
 Single-Family Home
  Built in 1980
  0.46acre lot
 1 car garage
  $301/sqft
  Listed 2 months ago
Property Description
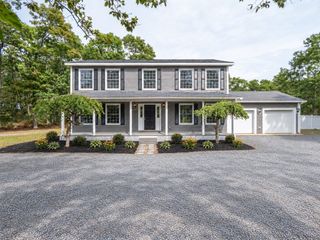
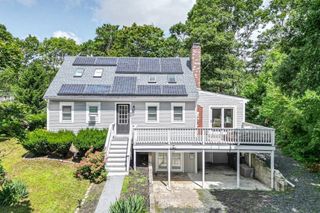
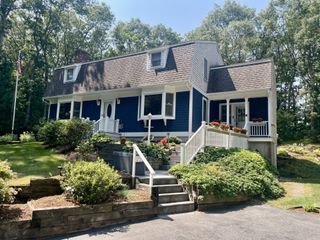
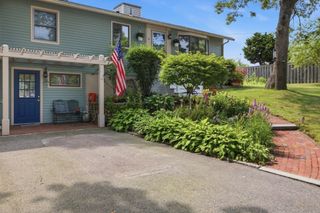
This oversized ranch is tucked in one of Falmouth's sought after neighborhoods as well as in desireable North Falmouth School system. Featuring 4 bedrooms & 3 full baths. Eat-in kitchen w/ granite counter tops, stainless steel appliances, & center peninsula. Spacious main living room is ideal for all of your entertaining needs. 1st floor primary suite w/full bath & 2 closets.Finished lower level includes a separate living suite with full bath and private entrance. Potential ADU w/proper permit. Lower level also includes an additional living room area & 2 finished bonus rooms. Underground utilities, attached garage, 2 separate driveways. New Roth oil tank 8/26. Furnace replaced 2019. Enjoy Cape Cod living with easy access to Falmouth's many beautiful beaches, downtown Falmouth, Mashpee Commons, highways, golf courses, Shining Sea Bikeway & so much more! Easy highway access for off-Cape commuters.
- Listing Status:
- Active
- Date Added:
- June 23, 2026
- Data Last Updated:
- September 14, 2026 at 7:07AM
- Listing Office:
- Barry Realty : 781-337-6110
- Listing Agent:
- Lisa Barry : 617-842-1935
- MLS ID:
- 73540035

- General: Deck - WoodDeck - CompositePatioStorageGardenOutdoor ShowerOutdoor Gas Grill Hookup
- Style: Ranch
- Parking: AttachedUnderGarage Door OpenerPaved DriveOff StreetPavedParking spaces: 8
- Roofing: Shingle
- Windows: Insulated Windows
- General: FrameConcrete PerimeterIrregular
- Road/Access: Public
- Originating MLS: MLS Property Information Network
- County: Barnstable
- Zoning: AGA11 02 006 0092300667
- Utilities: for Gas Rangefor Gas Dryerfor Electric DryerWasher HookupIcemaker ConnectionOutdoor Gas Grill Hookup110 Volts
- Water: Public
- Sewer: Private Sewer
- Source: MLS Property Information Network
This listing courtesy of Lisa Barry , Barry Realty
Monthly Payment
- Principal & Interest $
- Property Taxes $
- Home Insurance $
- VA Funding Fee $